

Listing Office: TerraNova Real Estate
Listing Office Phone: (414) 852-0921
3070 108th St Raymond, WI 53126
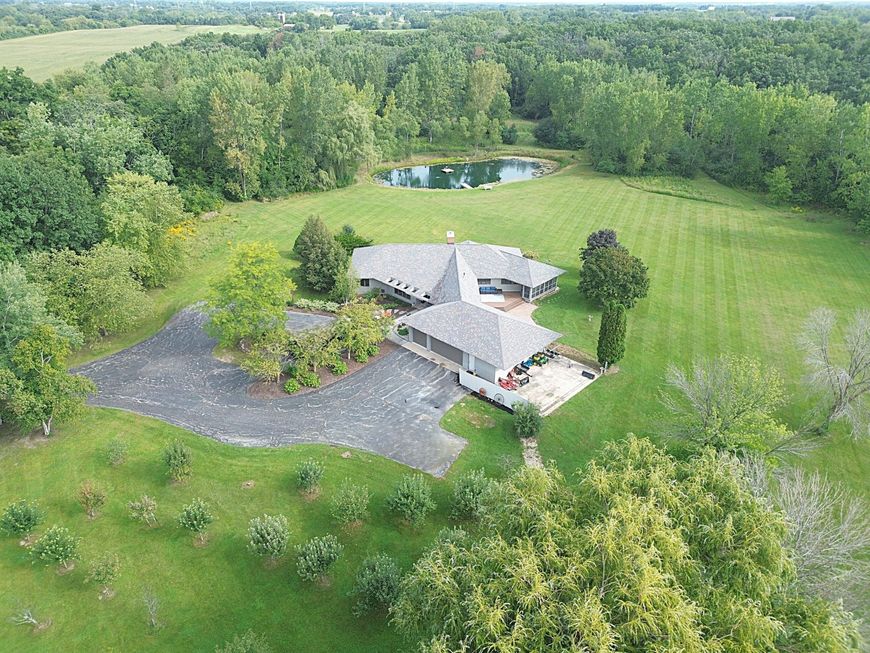
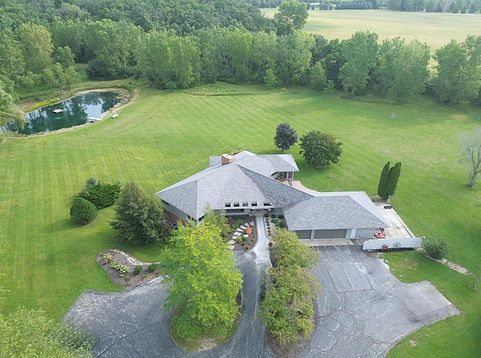
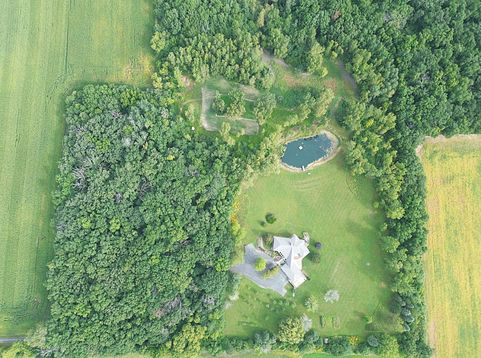
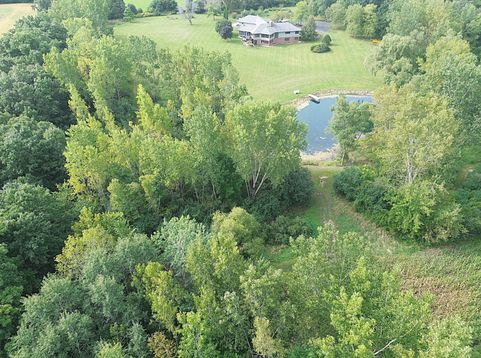
This exceptional country estate is a rare opportunity for those seeking privacy & serenity in sought after Raymond. Set far back upon 24.7 acres offering hunting in the woods, fishing in the pond, & trails to explore, this home is set up for outdoor lovers. The spacious & architecturally complex prairie style home boasts kitchen w/abundant cabinetry, elegant quartz counters, & breakfast bar that leads into the living room w/floor-to-ceiling fireplace highlighted by a soaring ceiling w/skylight, and a formal dining area, all part of an open floorplan w/scenic views out a wall of windows. Owners enjoy a primary suite w/private bath & walk-in closet. An office is perfect for remote work, & a finished walkout basement offers space to entertain & relax. Simply too much to note, it must be seen!

Baird & Warner New Client Care Team Agent Cell: 312.847.5702 Email
Property Details
Feature Descriptions
Room Information
Schools
Disclaimer: The accuracy of all information regardless of source, including but not limited to square footage and lot size, is deemed reliable but not guaranteed nor warranted and should be personally verified through personal inspection by and/or with the appropriate professionals.
Location
See details and scored characteristics about this location.
Select a format below, new window will open and will prompt you to print.


AWARD WINNING SERVICES


GLOBAL REACH & HOME INSURANCE



Information is supplied by seller and other third parties and has not been verified.
Listing data compilation and photo(s) © 2026 – Multiple Listing Service, Inc. – All Rights Reserved .
Data Source: Metro MLS
Privacy Policy / DMCA Notice / ADA Accessibility

