
307 N Pecatonica Street Winnebago, IL 61088
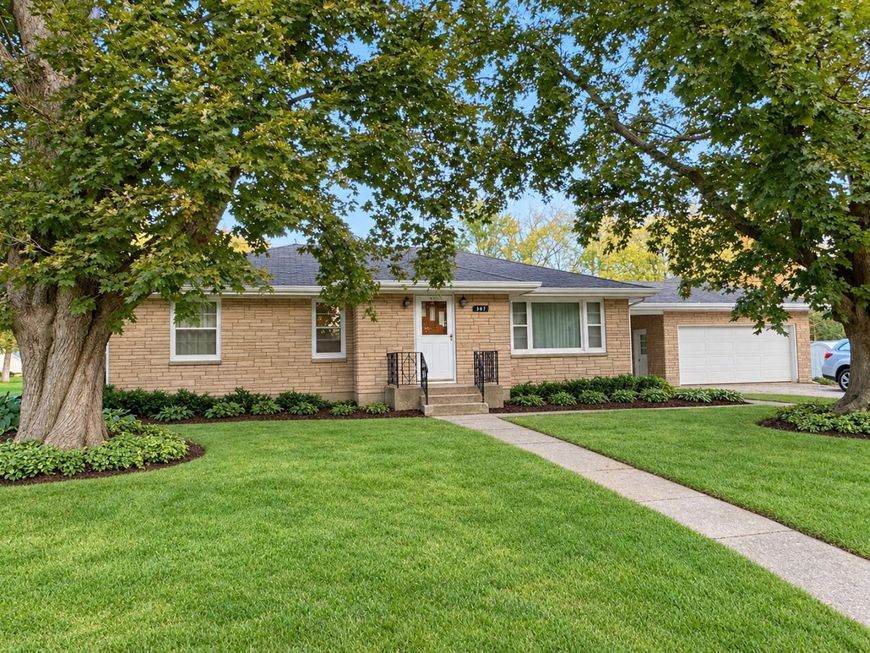
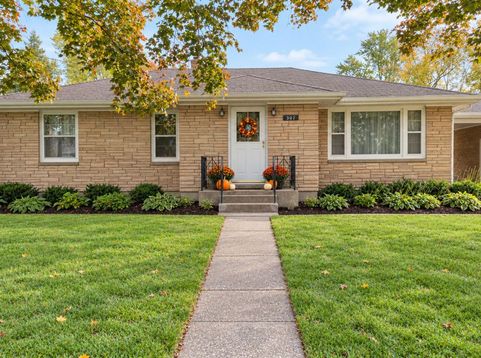
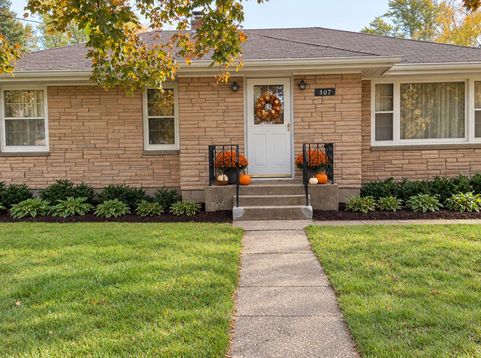
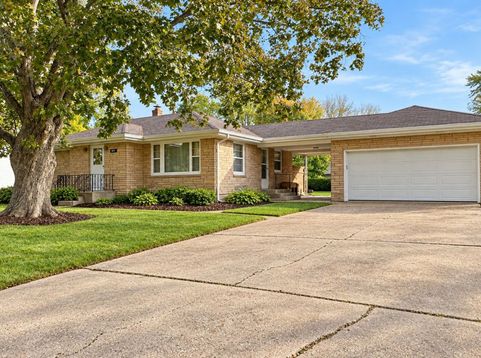
WELCOME HOME! Discover the timeless charm and character of this 1950s all-brick ranch located in the heart of Winnebago! Offering just over 1,600 square feet of total living space, this well-maintained home features 3 bedrooms, 1full bathroom, an additional quarter bath in the basement, and a wonderful combination of original details and thoughtful updates. From the moment you step inside, you'll appreciate the beautifully refinished original hardwood floors that bring warmth and character throughout the main level. The inviting living room is filled with natural light and flows into the dining room, where a charming original built-in display cabinet adds vintage appeal and functional storage. All three bedrooms feature original hardwood flooring and have been freshly painted, creating bright, welcoming spaces. The main bathroom preserves its classic 1950s character, while the kitchen offers fresh paint and previously painted cabinetry for a refreshed look. NEED MORE SPACE? The partially finished basement offers a versatile area ideal for a recreation room, home office, workout area, or hobby space. You'll also appreciate the abundance of additional storage and a dedicated workbench, perfect for projects and keeping everything organized. The breezeway provides another inviting space to relax, enjoy your morning coffee, or gather with friends and family during those beautiful fall evenings. IMPORTANT UPDATESINCLUDE: HVAC replaced within the last 10 years and a water heater approximately 2 years old, offering added peace of mind. Conveniently located near schools, shopping, and everyday amenities, this home offers the appeal of classic all-brick construction, original hardwood floors, flexible living space, and practical updates. Whether you're looking for your first home, convenient ranch-style living, or a property filled with character and potential, this Winnebago gem is ready to welcome its next owner! Don't miss your opportunity to make this charming ranch your next HOME! Please note: Some listing photos have been virtually staged to illustrate potential furniture placement and room use.

Baird & Warner New Client Care Team Agent Cell: 312.847.5702 Email
Property Details
Feature Descriptions
Room Information
Schools
Disclaimer: The accuracy of all information regardless of source, including but not limited to square footage and lot size, is deemed reliable but not guaranteed nor warranted and should be personally verified through personal inspection by and/or with the appropriate professionals.
Location
See details and scored characteristics about this location.

Listing Office: Keller Williams Realty Signature
Listing Office Phone: 815-315-1111

Member Participants (and their affiliated licensees, if applicable) shall indicate on their websites that IDX information is provided exclusively for consumers’ personal non-commercial use, that it may not be used for any purpose other than to identify prospective properties consumers may be interested in purchasing, that the data is deemed reliable but is not guaranteed by MLS GRID, and that the use of the MLS GRID Data may be subject to an end user license agreement prescribed by the Member Participant’s applicable MLS if any and as amended from time to time. MLS GRID may, at its discretion, require use of other disclaimers as necessary to protect Member Participant, and/or their MLS from liability.
Based on information submitted to the MLS GRID. All data is obtained from various sources and may not have been verified by broker or MLS GRID. Supplied Open House Information is subject to change without notice. All information should be independently reviewed and verified for accuracy. Properties may or may not be listed by the office/agent presenting the information.
Select a format below, new window will open and will prompt you to print.


AWARD WINNING SERVICES


GLOBAL REACH & HOME INSURANCE



Member Participants (and their affiliated licensees, if applicable) shall indicate on their websites that IDX information is provided exclusively for consumers’ personal non-commercial use, that it may not be used for any purpose other than to identify prospective properties consumers may be interested in purchasing, that the data is deemed reliable but is not guaranteed by MLS GRID, and that the use of the MLS GRID Data may be subject to an end user license agreement prescribed by the Member Participant’s applicable MLS if any and as amended from time to time. MLS GRID may, at its discretion, require use of other disclaimers as necessary to protect Member Participant, and/or their MLS from liability.
Based on information submitted to the MLS GRID. All data is obtained from various sources and may not have been verified by broker or MLS GRID. Supplied Open House Information is subject to change without notice. All information should be independently reviewed and verified for accuracy. Properties may or may not be listed by the office/agent presenting the information.
Privacy Policy / DMCA Notice / ADA Accessibility

