

Listing Office: Berkshire Hathaway Starck Real Estate
Listing Office Phone: (262) 273-4500
306 Milton Ave Janesville, WI 53545
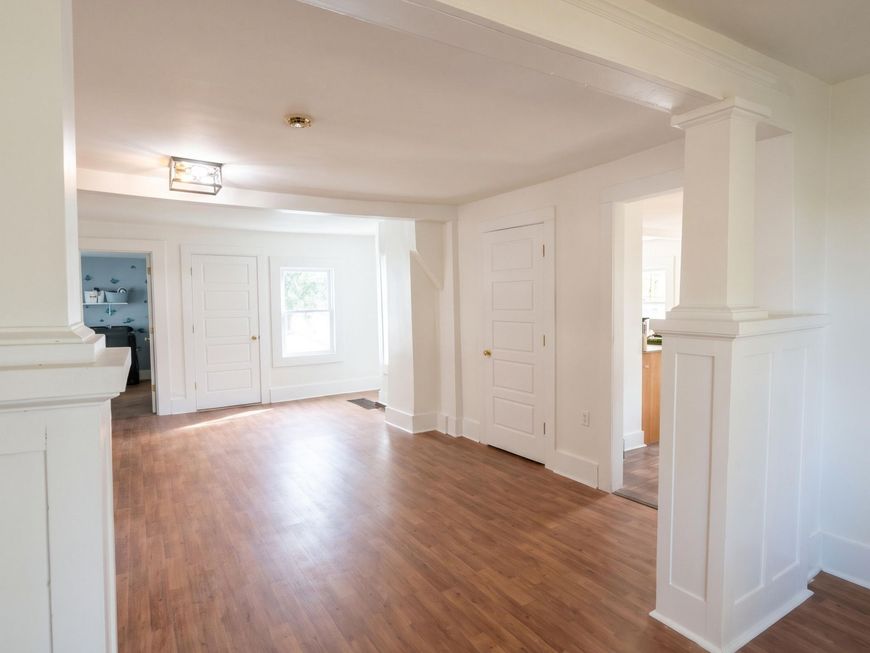
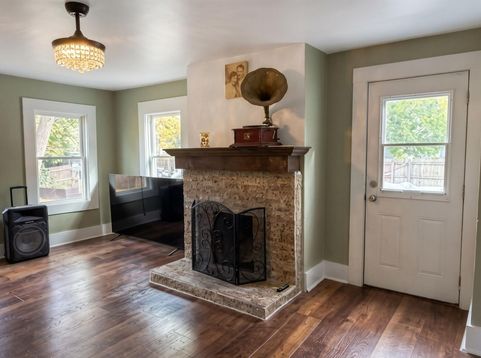
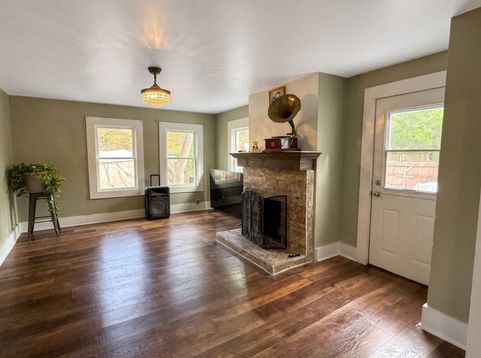
Full of character and potential, this spacious 2,580 sq ft historic Janesville home, dating back to the 1850s, is ready for its next chapter! A work in progress with endless possibilities, this unique property originally featured a main living area and separate, smaller living quarters, offering potential for a two-flat or a spacious single-family home. Enjoy the huge front porch, recently updated with all-new decking! Recent updates also include new flooring, trim, and doors throughout in 2026, central air in 2025, and a furnace and hot water heater replaced within the last 3 years. The astroturf yard offers low-maintenance outdoor space. Bring your vision and make this home your own! Seller prefers a quick closing and is negotiable.

Baird & Warner New Client Care Team Agent Cell: 312.847.5702 Email
Property Details
Feature Descriptions
Room Information
Schools
Disclaimer: The accuracy of all information regardless of source, including but not limited to square footage and lot size, is deemed reliable but not guaranteed nor warranted and should be personally verified through personal inspection by and/or with the appropriate professionals.
Location
See details and scored characteristics about this location.
Select a format below, new window will open and will prompt you to print.


AWARD WINNING SERVICES


GLOBAL REACH & HOME INSURANCE



Information is supplied by seller and other third parties and has not been verified.
Listing data compilation and photo(s) © 2026 – Multiple Listing Service, Inc. – All Rights Reserved .
Data Source: Metro MLS
Privacy Policy / DMCA Notice / ADA Accessibility

