
3050 76th Street Woodridge, IL 60517
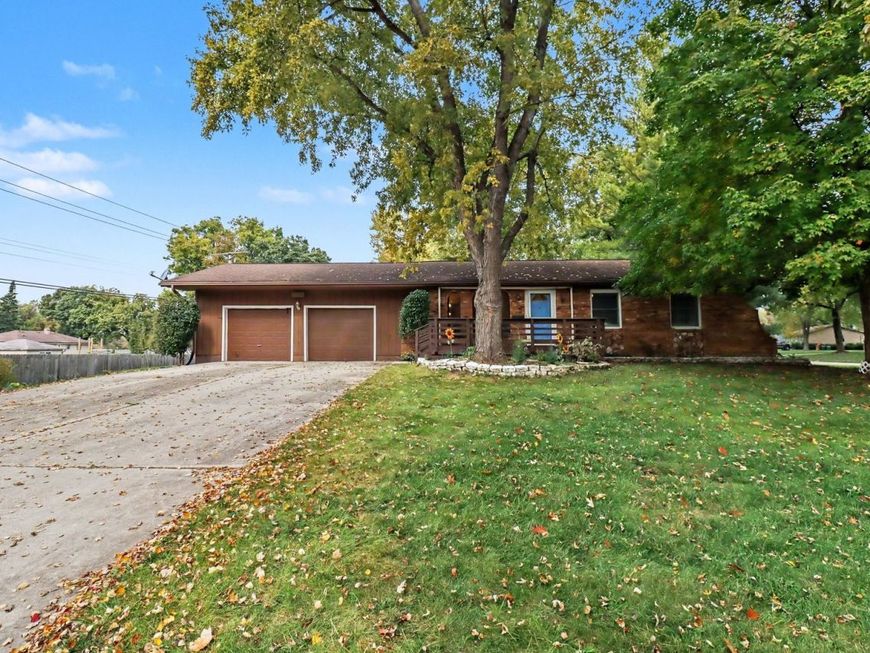
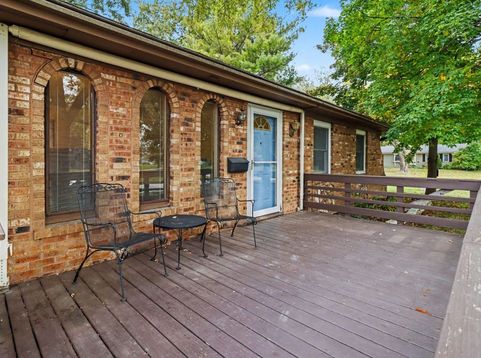
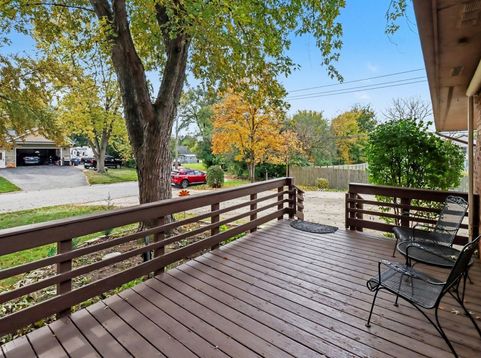
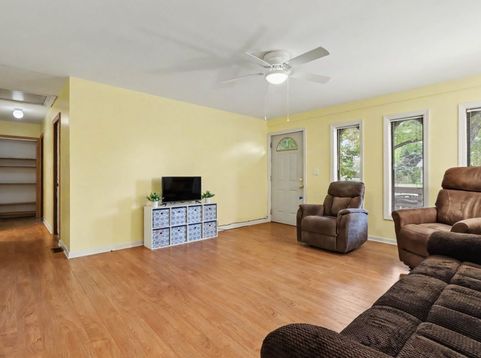
Welcome to this charming ranch home nestled on a quiet corner lot at the end of a peaceful dead-end street. Enjoy a beautiful, shaded landscape framed by mature trees and absolute privacy with zero through traffic. The spacious front deck features a never-used overhead awning-making it the perfect spot to gather with family and friends. Inside, the bright and open living room effortlessly accommodates multiple furniture layouts. All three comfortable bedrooms feature dedicated closets, window blinds, and lighted ceiling fans. The freshly painted bathroom highlights a brand-new walk-in shower with safety grab bars, new toilet and white trim. In the kitchen, you will find sturdy, roomy cabinetry alongside a highly functional pantry equipped with pull-out drawers and extensive shelving. The house is equipped with a whole house fan. This oversized 2-car garage pulls double duty with maximum storage-including built-in shelving and cabinets-plus a dedicated 12'x6' workshop. The home is in walking distance to a local playground and tennis/pickleball courts. The recently created walking path and community park are a short distance away as well. The home has an unbeatable location: easy access to I-355, I-55, and I-88 cuts down your daily commute or travel seamless. Offering immediate occupancy, this residence seamlessly blends functional design with move-in convenience.

Baird & Warner New Client Care Team Agent Cell: 312.847.5702 Email
Property Details
Feature Descriptions
Room Information
Schools
Disclaimer: The accuracy of all information regardless of source, including but not limited to square footage and lot size, is deemed reliable but not guaranteed nor warranted and should be personally verified through personal inspection by and/or with the appropriate professionals.
Location
See details and scored characteristics about this location.

Listing Office: Berkshire Hathaway HomeServices Chicago
Listing Office Phone: 630-548-1800

Member Participants (and their affiliated licensees, if applicable) shall indicate on their websites that IDX information is provided exclusively for consumers’ personal non-commercial use, that it may not be used for any purpose other than to identify prospective properties consumers may be interested in purchasing, that the data is deemed reliable but is not guaranteed by MLS GRID, and that the use of the MLS GRID Data may be subject to an end user license agreement prescribed by the Member Participant’s applicable MLS if any and as amended from time to time. MLS GRID may, at its discretion, require use of other disclaimers as necessary to protect Member Participant, and/or their MLS from liability.
Based on information submitted to the MLS GRID. All data is obtained from various sources and may not have been verified by broker or MLS GRID. Supplied Open House Information is subject to change without notice. All information should be independently reviewed and verified for accuracy. Properties may or may not be listed by the office/agent presenting the information.
Select a format below, new window will open and will prompt you to print.


AWARD WINNING SERVICES


GLOBAL REACH & HOME INSURANCE



Member Participants (and their affiliated licensees, if applicable) shall indicate on their websites that IDX information is provided exclusively for consumers’ personal non-commercial use, that it may not be used for any purpose other than to identify prospective properties consumers may be interested in purchasing, that the data is deemed reliable but is not guaranteed by MLS GRID, and that the use of the MLS GRID Data may be subject to an end user license agreement prescribed by the Member Participant’s applicable MLS if any and as amended from time to time. MLS GRID may, at its discretion, require use of other disclaimers as necessary to protect Member Participant, and/or their MLS from liability.
Based on information submitted to the MLS GRID. All data is obtained from various sources and may not have been verified by broker or MLS GRID. Supplied Open House Information is subject to change without notice. All information should be independently reviewed and verified for accuracy. Properties may or may not be listed by the office/agent presenting the information.
Privacy Policy / DMCA Notice / ADA Accessibility

