
3049 W Lyndale Street, Unit 1 Chicago, IL 60647
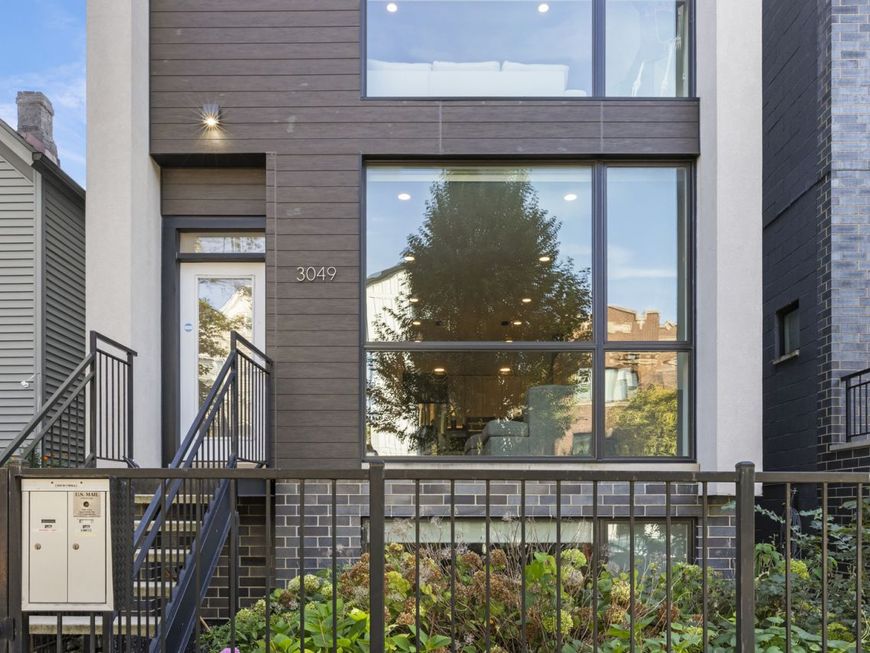
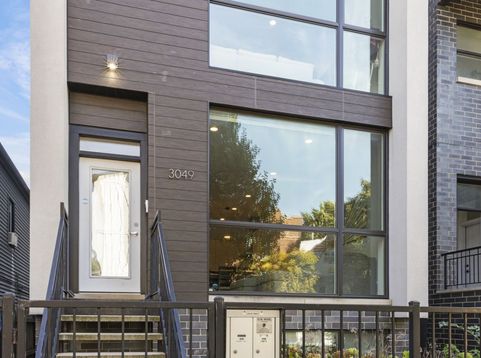
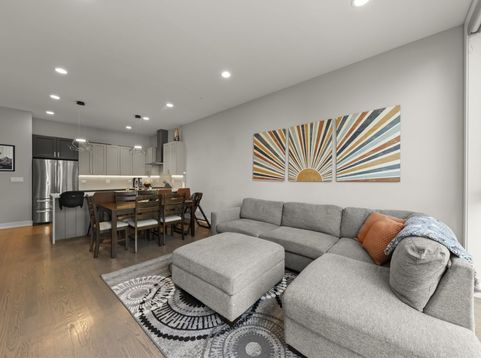
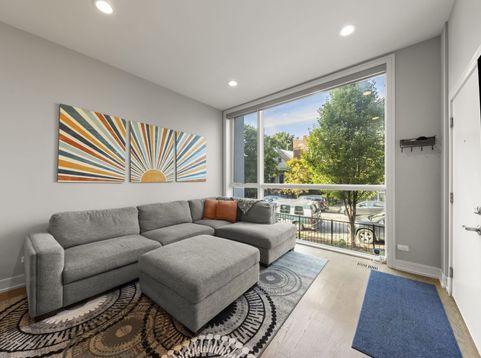
WELCOME TO LOGAN SQUARE LUXURY! This stunning 3-bedroom, 2.5-bath duplex condo delivers sophisticated design, incredible natural light, and two levels of beautifully finished living space in an intimate 2-unit building. Floor-to-ceiling windows showcase lush front landscaping while filling the home with sunlight. The showpiece kitchen features two-tone shaker cabinetry, a Bosch appliance package, warm quartz countertops, and a striking waterfall-edge peninsula. The highly desirable layout offers a separate living area on each level, providing exceptional flexibility for entertaining, relaxing, or working from home. The finished lower level takes it a step further with a full wet bar, beverage center, cabinetry, and additional storage-perfect for hosting or game nights. The main-level primary suite enjoys southern exposure and features a private en suite bath with a steam shower and heated floors. Thoughtful storage is found throughout, including a kitchen pantry and generous built-out closets. Step outside to your private garage rooftop deck-an incredible extension of the living space for entertaining or unwinding outdoors. One garage parking space completes the package. Ideally situated near the best of Logan Square and Palmer Square, this exceptional duplex combines style, space, and location in one impressive Chicago home! New washer/dryer September 2024, new hot water heater March 2025, reverse osmosis system installed 2024. BUYERS - THE SELLERS SEE THE INTEREST RATES AND ARE OFFERING UP TO $15,000 IN CLOSING COST CREDITS FOR RATE BUY-DOWN

Baird & Warner New Client Care Team Agent Cell: 312.847.5702 Email
Property Details
Amenities
Feature Descriptions
Room Information
Schools
Disclaimer: The accuracy of all information regardless of source, including but not limited to square footage and lot size, is deemed reliable but not guaranteed nor warranted and should be personally verified through personal inspection by and/or with the appropriate professionals.
Location
See details and scored characteristics about this location.

Listing Office: Keller Williams Preferred Rlty
Listing Office Phone: 708-798-1111

Member Participants (and their affiliated licensees, if applicable) shall indicate on their websites that IDX information is provided exclusively for consumers’ personal non-commercial use, that it may not be used for any purpose other than to identify prospective properties consumers may be interested in purchasing, that the data is deemed reliable but is not guaranteed by MLS GRID, and that the use of the MLS GRID Data may be subject to an end user license agreement prescribed by the Member Participant’s applicable MLS if any and as amended from time to time. MLS GRID may, at its discretion, require use of other disclaimers as necessary to protect Member Participant, and/or their MLS from liability.
Based on information submitted to the MLS GRID. All data is obtained from various sources and may not have been verified by broker or MLS GRID. Supplied Open House Information is subject to change without notice. All information should be independently reviewed and verified for accuracy. Properties may or may not be listed by the office/agent presenting the information.
Select a format below, new window will open and will prompt you to print.


AWARD WINNING SERVICES


GLOBAL REACH & HOME INSURANCE



Member Participants (and their affiliated licensees, if applicable) shall indicate on their websites that IDX information is provided exclusively for consumers’ personal non-commercial use, that it may not be used for any purpose other than to identify prospective properties consumers may be interested in purchasing, that the data is deemed reliable but is not guaranteed by MLS GRID, and that the use of the MLS GRID Data may be subject to an end user license agreement prescribed by the Member Participant’s applicable MLS if any and as amended from time to time. MLS GRID may, at its discretion, require use of other disclaimers as necessary to protect Member Participant, and/or their MLS from liability.
Based on information submitted to the MLS GRID. All data is obtained from various sources and may not have been verified by broker or MLS GRID. Supplied Open House Information is subject to change without notice. All information should be independently reviewed and verified for accuracy. Properties may or may not be listed by the office/agent presenting the information.
Privacy Policy / DMCA Notice / ADA Accessibility

