

Listing Office: Milwaukee Flat Fee Homes
Listing Office Phone: (414) 482-5050
3045 N 84th St Milwaukee, WI 53222
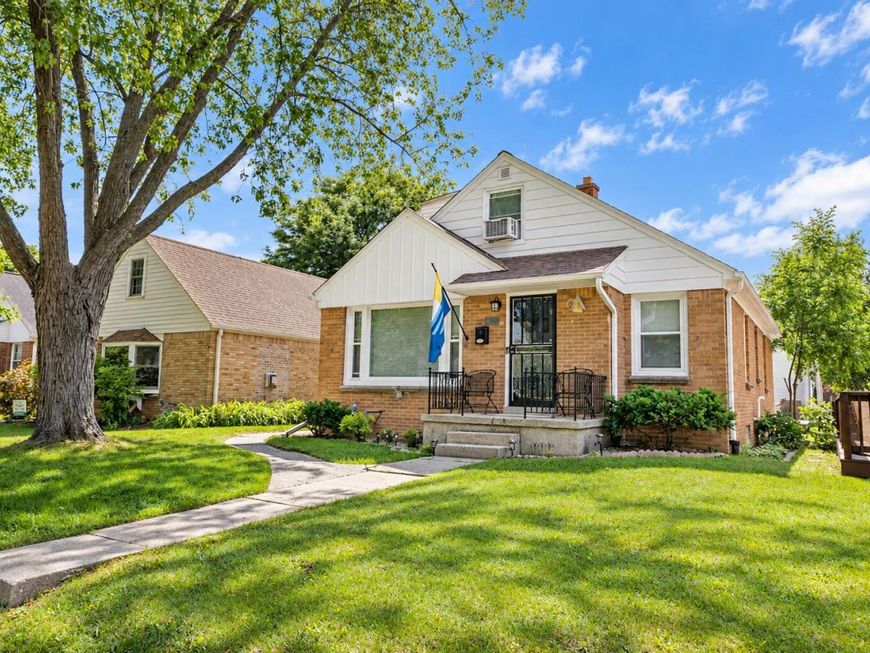
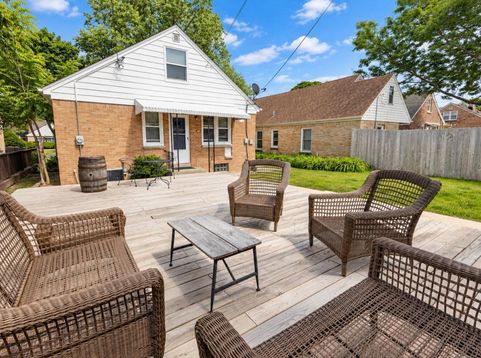
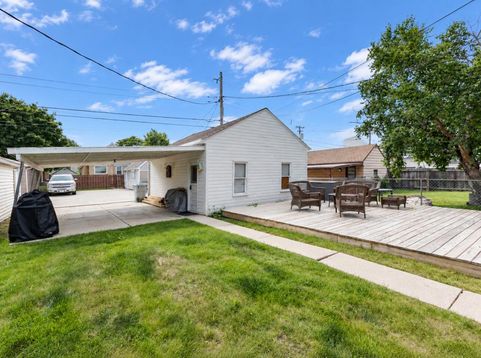
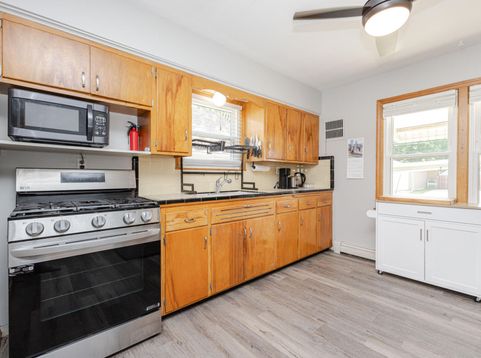
Charming, well-maintained brick Cape Cod offering 3 bedrooms and plenty of classic character! Beautiful hardwood floors flow through the living room and separate dining room, complemented by a bright kitchen and comfortable, inviting living spaces. Out back, a massive deck creates an exceptional outdoor entertaining area while keeping lawn maintenance to a minimum. A 2-car garage plus carport provides abundant covered parking. Previously operated as a successful Airbnb, with most furnishings available to the buyer, an excellent opportunity for an owner-occupant or someone looking to continue its short-term rental use. Conveniently located near parks, shopping, restaurants and everyday amenities. Great curb appeal, mature trees and a welcoming front porch complete this move-in-ready home!

Baird & Warner New Client Care Team Agent Cell: 312.847.5702 Email
Property Details
Feature Descriptions
Room Information
Schools
Disclaimer: The accuracy of all information regardless of source, including but not limited to square footage and lot size, is deemed reliable but not guaranteed nor warranted and should be personally verified through personal inspection by and/or with the appropriate professionals.
Location
See details and scored characteristics about this location.
Select a format below, new window will open and will prompt you to print.


AWARD WINNING SERVICES


GLOBAL REACH & HOME INSURANCE



Information is supplied by seller and other third parties and has not been verified.
Listing data compilation and photo(s) © 2026 – Multiple Listing Service, Inc. – All Rights Reserved .
Data Source: Metro MLS
Privacy Policy / DMCA Notice / ADA Accessibility

