
30418 Island Club Drive Deer Island, FL 32778
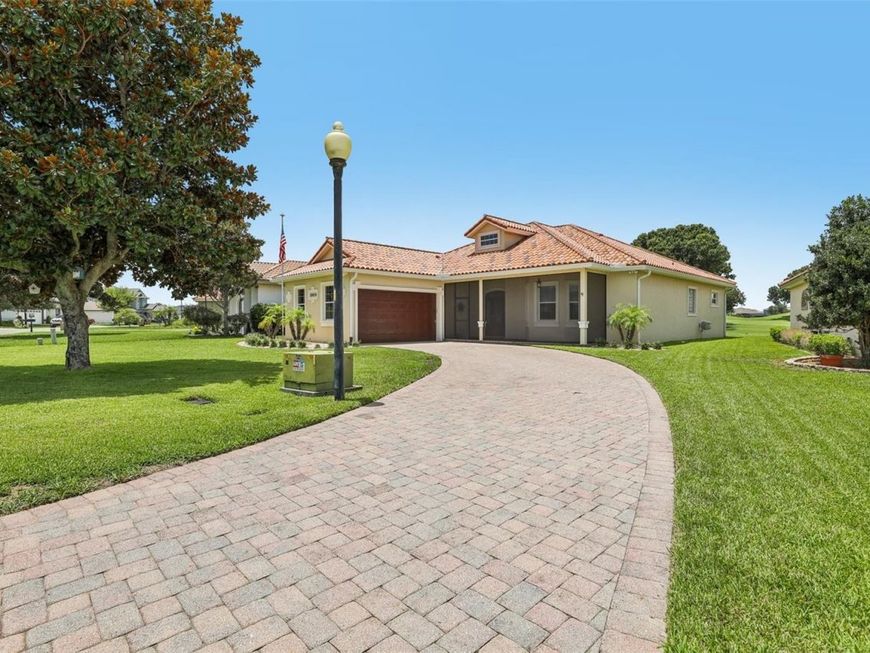
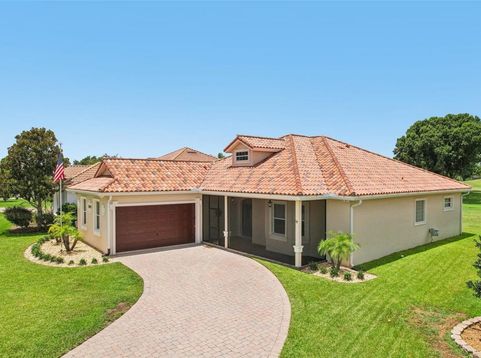
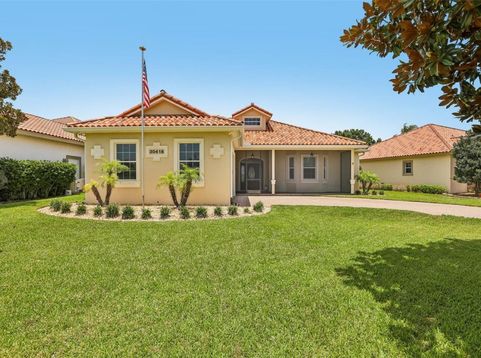
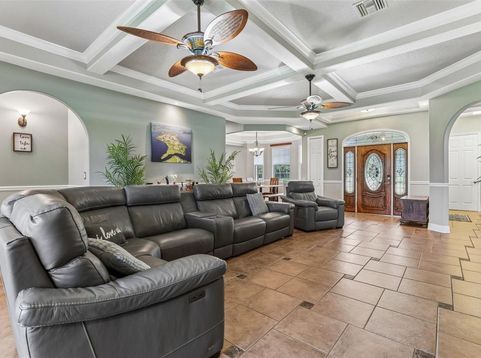
Stunning Golf Course and Lake Views in the Exclusive Deer Island Club Community. Discover refined island living at its finest in this beautifully upgraded home on Deer Island - a secluded 400-acre paradise nestled within Florida's renowned Harris Chain of Lakes. Offering sweeping views across the fairways of Deer Island Country Club golf course and Lake Beauclair, this residence sits in a private setting with no rear neighbors. Its unique positioning allows you to enjoy both breathtaking sunrises over the lake and vibrant sunsets across the golf course.The current owners have thoughtfully enhanced the home, creating a true move-in-ready gem. Inside, you'll find a spacious split-bedroom layout with high ceilings and an open floor plan that feels bright and airy. Ceiling fans throughout add comfort, while a versatile bonus/flex room - currently used as a gym - offers flexible options as a home office, guest space, or additional living area.Recent upgrades include elegant chair rails, fresh interior and exterior paint, new engineered wood flooring, and a fully remodelled primary bath featuring a custom walk-in closet. All electrical switches, outlets, lights, fans and smoke detectors have been replaced, in addition to the highest quality switch & outlet plate covers. The great room has a freestanding electric fireplace, that the owners will be leaving. The tile roof has been professionally inspected and cleaned, water heater (2022), and the A/C system carries a transferable warranty through 2029 (with all ducts recently cleaned and the blower replaced).Outside, a generous driveway accommodates up to four cars and leads to the two-car garage. A screened front porch provides the perfect spot to enjoy morning coffee while watching the sunrise over Lake Beauclair. At the rear, stacking sliders open to a large screened porch overlooking the 8th fairway - an ideal space for entertaining or simply soaking in the views. The home also features modern blinds throughout, with automated electrical blinds on the great room sliders. The irrigation system has been recently upgraded with all-new sprinkler heads. Deer Island Country Club is home to Central Florida's only island golf course-a semi-private, 18-hole championship layout designed by the legendary architect Joe Lee and opened in 1994. This unique course winds through environmentally protected wetlands with Joe Lee's signature style: undulating greens, strategically placed visible hazards, distinctive finger-style bunkers, and multiple water features that challenge yet delight golfers of all levels. Beyond golf, the club offers superb amenities, dining at The 19th Wave, and a welcoming community atmosphere focused on the island lifestyle.

Baird & Warner New Client Care Team Agent Cell: 312.847.5702 Email
Property Details
Amenities
Feature Descriptions
Room Information
Schools
Disclaimer: The accuracy of all information regardless of source, including but not limited to square footage and lot size, is deemed reliable but not guaranteed nor warranted and should be personally verified through personal inspection by and/or with the appropriate professionals.
Location
See details and scored characteristics about this location.

Listing Office: OLYMPUS EXECUTIVE REALTY INC

Member Participants (and their affiliated licensees, if applicable) shall indicate on their websites that IDX information is provided exclusively for consumers’ personal non-commercial use, that it may not be used for any purpose other than to identify prospective properties consumers may be interested in purchasing, that the data is deemed reliable but is not guaranteed by MLS GRID, and that the use of the MLS GRID Data may be subject to an end user license agreement prescribed by the Member Participant’s applicable MLS if any and as amended from time to time. MLS GRID may, at its discretion, require use of other disclaimers as necessary to protect Member Participant, and/or their MLS from liability.
Based on information submitted to the MLS GRID. All data is obtained from various sources and may not have been verified by broker or MLS GRID. Supplied Open House Information is subject to change without notice. All information should be independently reviewed and verified for accuracy. Properties may or may not be listed by the office/agent presenting the information.
Select a format below, new window will open and will prompt you to print.


AWARD WINNING SERVICES


GLOBAL REACH & HOME INSURANCE



Member Participants (and their affiliated licensees, if applicable) shall indicate on their websites that IDX information is provided exclusively for consumers’ personal non-commercial use, that it may not be used for any purpose other than to identify prospective properties consumers may be interested in purchasing, that the data is deemed reliable but is not guaranteed by MLS GRID, and that the use of the MLS GRID Data may be subject to an end user license agreement prescribed by the Member Participant’s applicable MLS if any and as amended from time to time. MLS GRID may, at its discretion, require use of other disclaimers as necessary to protect Member Participant, and/or their MLS from liability.
Based on information submitted to the MLS GRID. All data is obtained from various sources and may not have been verified by broker or MLS GRID. Supplied Open House Information is subject to change without notice. All information should be independently reviewed and verified for accuracy. Properties may or may not be listed by the office/agent presenting the information.
Privacy Policy / DMCA Notice / ADA Accessibility

