

Listing Office: Keller Williams Realty-Milwaukee Southwest
304 Woodlands Ct Hartland, WI 53029
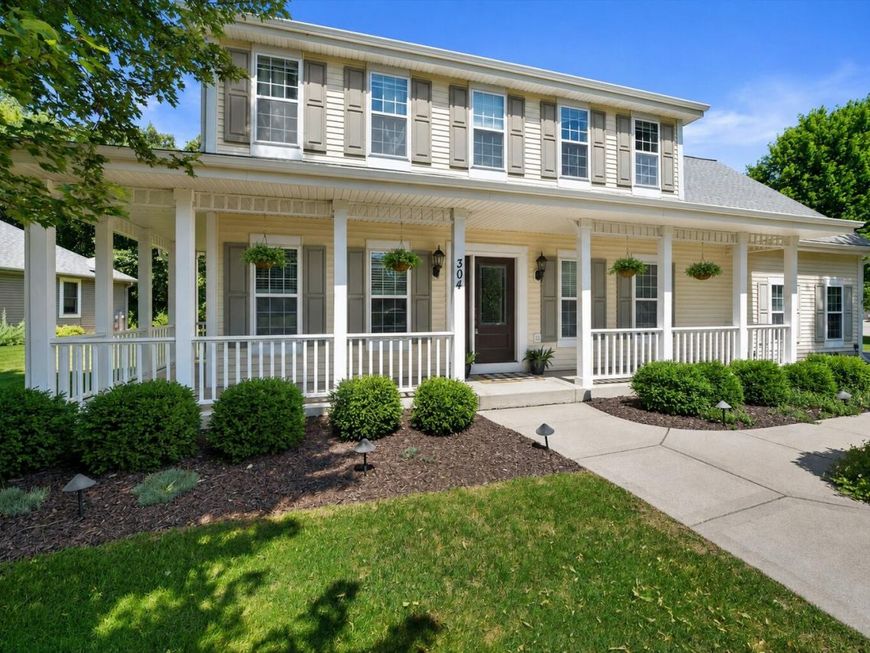
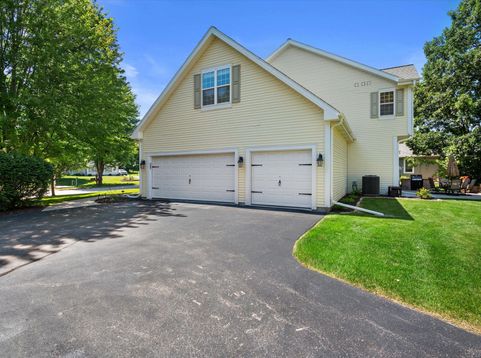
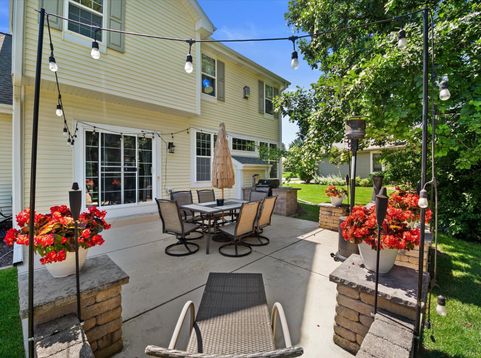
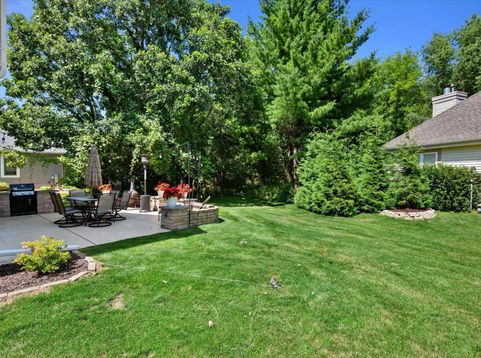
Move-in ready and beautifully updated, this 4 bedroom, 2.5 bath Colonial is nestled on a quiet cul-de-sac in the highly sought-after Arrowhead School District. Enjoy peaceful wildlife views from the backyard while being just 15 minutes or less from five major lakes for boating, swimming, and year-round recreation. A charming wraparound porch welcomes you inside to freshly and professionally painted interiors, a new stove and refrigerator (2024), added recessed lighting and fans, and updated fixtures. All four generously sized bedrooms have walk-in closets. A brand new central A/C unit installed July of 2026, washer & dryer 2026. Entertain on the patio w/built-in gas grill, then simply unpack and enjoy this perfect blend of comfort, updates, and location. Schedule your showing today

Baird & Warner New Client Care Team Agent Cell: 312.847.5702 Email
Property Details
Feature Descriptions
Room Information
Schools
Disclaimer: The accuracy of all information regardless of source, including but not limited to square footage and lot size, is deemed reliable but not guaranteed nor warranted and should be personally verified through personal inspection by and/or with the appropriate professionals.
Location
See details and scored characteristics about this location.
Select a format below, new window will open and will prompt you to print.


AWARD WINNING SERVICES

GLOBAL REACH & HOME INSURANCE



WEBSITE AWARDS


Information is supplied by seller and other third parties and has not been verified.
Listing data compilation and photo(s) © 2026 – Multiple Listing Service, Inc. – All Rights Reserved .
Data Source: Metro MLS
Privacy Policy / DMCA Notice / ADA Accessibility

