
Main Photo

5 Photos

Main Photo
Main Photo
Listing Courtesy Of:

Listing Office: Loos Custom Homes,LLC

Listing Office Phone: (920) 699-3787

304 Midge St Johnson Creek, WI 53038

$469,900
Active / MLS# 1982144 / Residential - Single Family / Johnson Creek
3 Beds
2 Baths
1602 SqFt

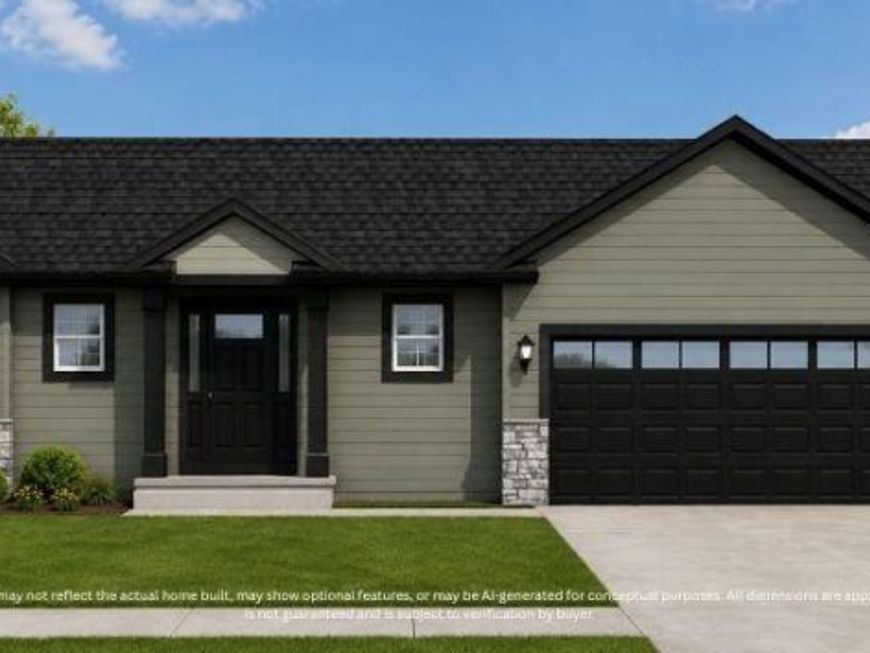
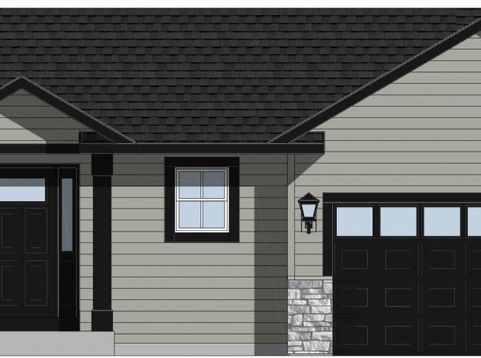
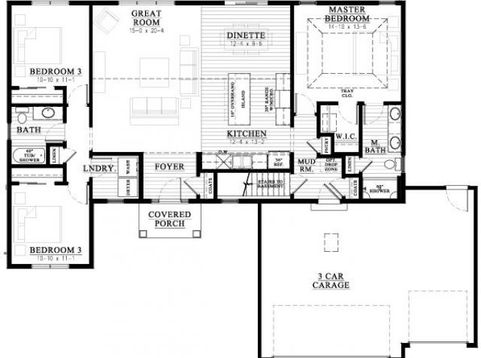
New Construction - Ready in January! Discover stylish, functional living in the Burton model at 304 Midge Street, Johnson Creek. This thoughtfully designed 3-bedroom, 2-bath home offers 1,602 sq ft of modern comfort, featuring seaboard color cabinetry, quartz countertops, durable LVP flooring, and an upgraded lighting package for a refined finish throughout. Enjoy the convenience of a spacious 3-car garage and a generous .23-acre lot (Lot 2)--perfect for outdoor living. Don't miss your chance to own this beautifully appointed home in a desirable neighborhood!

Read More » Read Less »

Baird & Warner New Client Care Team Agent Cell: 312.847.5702 Email

Mortgage Calculator

%
years/fixed
yearly
yearly (est.)
(Payments are an estimate and may vary by lender)

Estimated Payment

$ 1,346.16 per month $1,209.11 Principal & Interest $0.00 Property Tax (data not provided by mls) $137.05 Homeowner's Insurance
Get your competitive financing options.

Property Details

Property Type: Residential - Single Family
Basement: Full, Full Size Windows, Poured Concrete, Stubbed for Bathroom, Sump Pump
Fuel Type: Natural Gas
Garage: 3 car attached
Garage: Electric Door Opener
Home Style: Contemporary, Ranch
Lot Size: 0.23 Acres
Stories: 1.0
Taxes: $0
Year Built: 2026

Feature Descriptions

Accessibility: Bedroom on Main Level, Full Bath on Main Level, Laundry on Main Level, Open Floor Plan, Stall Shower
Appliances: Dishwasher, Disposal, Microwave
Bath: At least one Bathtub, MBR Bath Walk-in Shower, Off MBR, Shower Over Tub, Shower Stall
Data Source: Metro MLS
Driveway: Paved
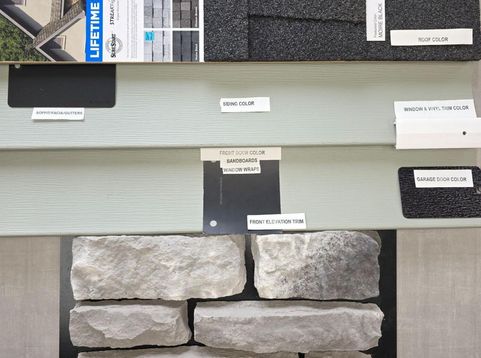
Exterior: Low Maintenance Trim, Stone, Vinyl, Wood
Flood Plain: No
Green Features: Addl Green Features, Energy Assessment Available, Energy Star Appliance(s) or Mechanical(s), Green Building Certified, Low E Windows, Low VOC Materials, Reclaimed/Recycled Content, WI Energy Certified
Heating/Cooling: Central Air, Forced Air
HOA Fee: 0
Interior: Kitchen Island, Pantry, Simulated Wood Floors, Split Bedrooms, Vaulted Ceiling(s), Walk-In Closet(s)
Lot: Sidewalk
Rooms Total: 6
SQFT Above Grade: 1602.00
Water/Sewer: Municipal Sewer, Municipal Water
Zoning: RES

Room Information

Primary Bedroom: 15.00 X 14.00 Level - M
Kitchen: 12.00 X 23.00 Level - M
Living/Great Room: 15.00 X 20.00 Level - M
Laundry: 6.00 X 6.00 Level - M
Bedroom 2: 11.00 X 11.00 Level - M
Bedroom 3: 11.00 X 11.00 Level - M

Schools

High School: Johnson Creek
Middle School: Johnson Creek
Elementary School: Johnson Creek
School District: Johnson Creek

Disclaimer: The accuracy of all information regardless of source, including but not limited to square footage and lot size, is deemed reliable but not guaranteed nor warranted and should be personally verified through personal inspection by and/or with the appropriate professionals.

Location

See details and scored characteristics about this location.

Login to my Baird & Warner account





