
3030 W Bermuda Dunes Drive Lecanto, FL 34461
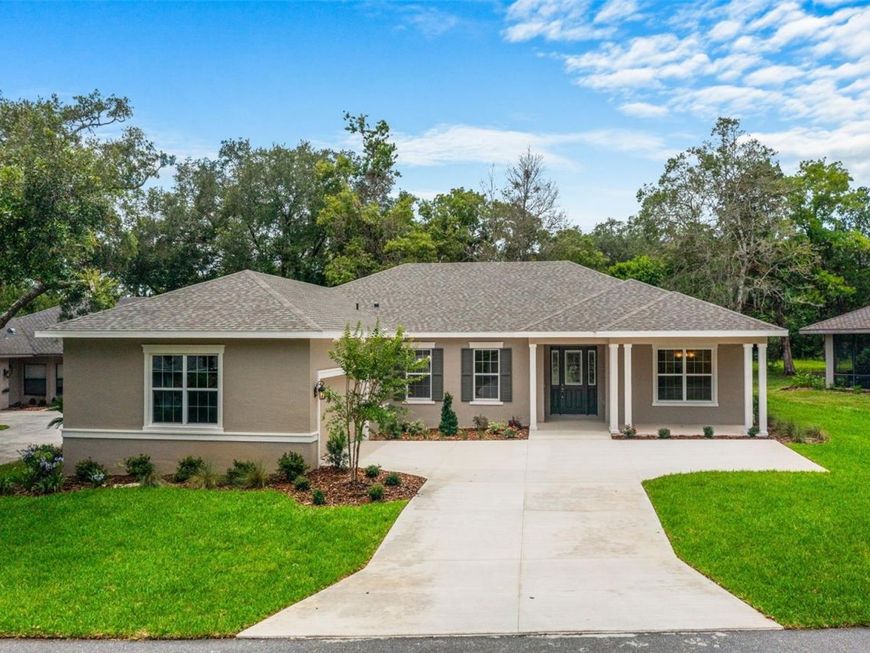
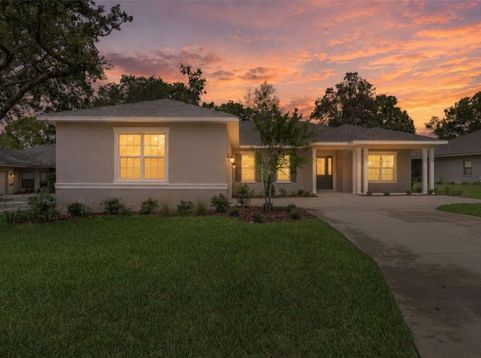
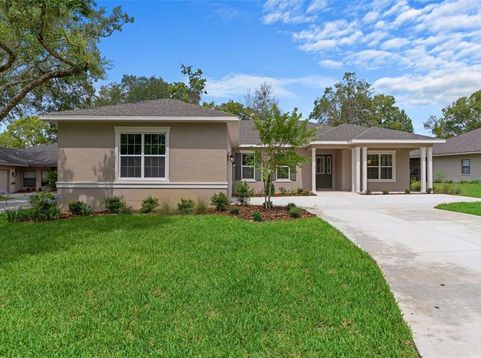
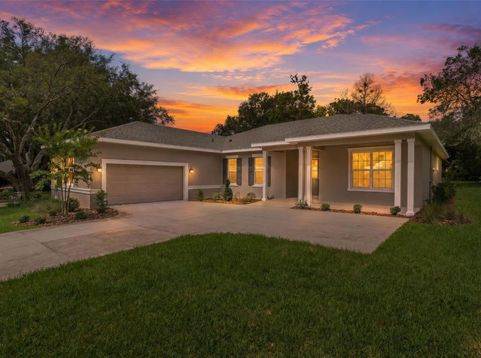
Virtually Staged. Now fully completed in the premier, guard-gated community of Black Diamond Ranch, this residence eliminates the wait time of construction while offering pristine, never-lived-in perfection covered by a full builder warranty. The airy, open-concept floor plan commands attention the moment you cross the foyer, framed by soaring eight-foot doors, crisp 5 1/4 baseboards, and commercial-grade, lifetime-warranty LVP flooring built to endure real life. At the heart of the home sits a true chef's kitchen featuring a massive ten-foot quartz island, premium wood cabinetry with dimmable under-mount lighting, and a rare, twelve-foot walk-through pantry that completely solves your storage needs. The three-bedroom, three-bath layout prioritizes privacy, complemented by a dedicated double-door home office and a primary retreat anchored by a freestanding designer soaking tub and a massive, custom-shelved walk-in closet.The exterior layout is equally engineered for premium curb appeal and lifestyle. A side-entry garage preserves a clean, estate-like facade, while an unbelievable 32-foot covered lanai seamlessly extends your living space into the tranquil Florida outdoors. Beyond the immaculate details of the build, the true value multiplier is the exclusive location. Passing through the 24-hour manned guard gate reveals a striking landscape defined by a magnificent dramatic quarry, rolling topography, and 45 holes of world-renowned, Tom Fazio-designed championship golf. With optional social memberships unlocking a state-of-the-art fitness center, resort pool, tennis courts, and clubhouse dining, 3030 W. Bermuda Dunes is a rare opportunity to bypass the blueprint stage and start living the ultimate resort lifestyle today.

Baird & Warner New Client Care Team Agent Cell: 312.847.5702 Email
Property Details
Amenities
Feature Descriptions
Room Information
Schools
Disclaimer: The accuracy of all information regardless of source, including but not limited to square footage and lot size, is deemed reliable but not guaranteed nor warranted and should be personally verified through personal inspection by and/or with the appropriate professionals.
Location
See details and scored characteristics about this location.

Listing Office: LPT REALTY, LLC

Member Participants (and their affiliated licensees, if applicable) shall indicate on their websites that IDX information is provided exclusively for consumers’ personal non-commercial use, that it may not be used for any purpose other than to identify prospective properties consumers may be interested in purchasing, that the data is deemed reliable but is not guaranteed by MLS GRID, and that the use of the MLS GRID Data may be subject to an end user license agreement prescribed by the Member Participant’s applicable MLS if any and as amended from time to time. MLS GRID may, at its discretion, require use of other disclaimers as necessary to protect Member Participant, and/or their MLS from liability.
Based on information submitted to the MLS GRID. All data is obtained from various sources and may not have been verified by broker or MLS GRID. Supplied Open House Information is subject to change without notice. All information should be independently reviewed and verified for accuracy. Properties may or may not be listed by the office/agent presenting the information.
Select a format below, new window will open and will prompt you to print.


AWARD WINNING SERVICES


GLOBAL REACH & HOME INSURANCE



Member Participants (and their affiliated licensees, if applicable) shall indicate on their websites that IDX information is provided exclusively for consumers’ personal non-commercial use, that it may not be used for any purpose other than to identify prospective properties consumers may be interested in purchasing, that the data is deemed reliable but is not guaranteed by MLS GRID, and that the use of the MLS GRID Data may be subject to an end user license agreement prescribed by the Member Participant’s applicable MLS if any and as amended from time to time. MLS GRID may, at its discretion, require use of other disclaimers as necessary to protect Member Participant, and/or their MLS from liability.
Based on information submitted to the MLS GRID. All data is obtained from various sources and may not have been verified by broker or MLS GRID. Supplied Open House Information is subject to change without notice. All information should be independently reviewed and verified for accuracy. Properties may or may not be listed by the office/agent presenting the information.
Privacy Policy / DMCA Notice / ADA Accessibility

