
3030 Grand Bay Boulevard , Unit 315 Longboat Key, FL 34228
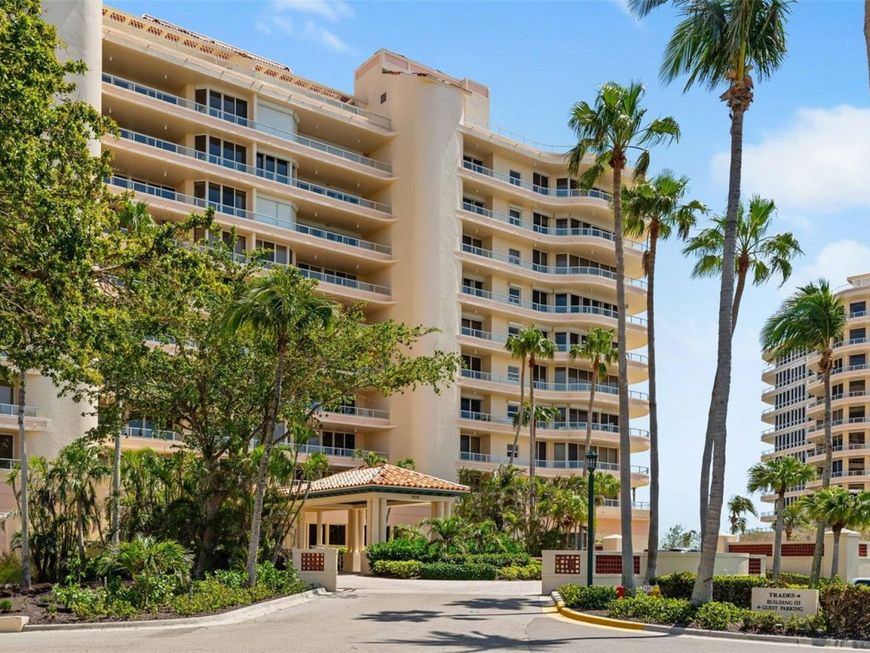
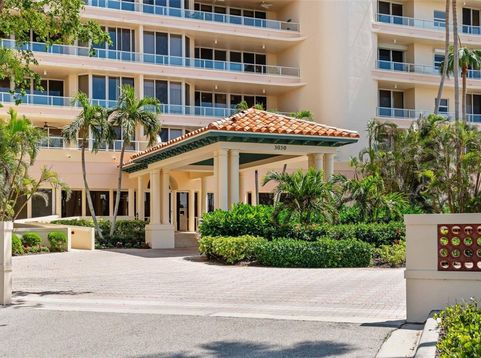
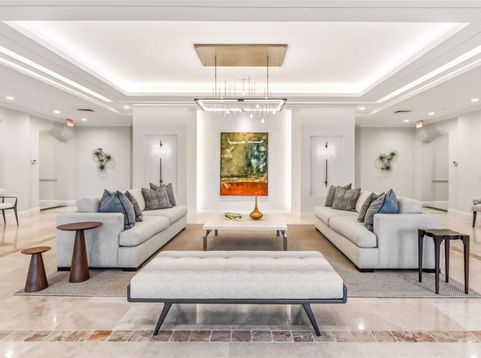
Welcome to the sophisticated elegance of this stunning 3 bedroom, 3.5 bath end unit, with its open floor plan and mesmerizing views of Sarasota Bay, downtown skyline, LBK Club marina and golf course. The foyer, with its artfully executed console, ushers you into a light, airy great room with elevated ceilings, discreet art deco bar, floor-to-ceiling sliders, marble flooring, and expansive wraparound terrace. Automated shades grace the space and ensure year round comfort. The updated open kitchen, with its ample cabinetry and new white quartz countertops and backsplash, flows seamlessly into the dining area and great room, making entertaining a pleasure. Retreat to the luxurious owner's suite with serene its bay views, sliders to the bayfront terrace, and a spacious marble bath. Guests will relish the ensuite guest bedroom located on the west side of the residence, which offers relaxing privacy and its own terrace access. A conveniently located office/den can be closed off from the great room and, with its own ensuite bath, can easily be used as a 3rd bedroom. Enjoy a dip in the softly lighted resort style pool located below, a coveted retreat for you and your guests. The condominium is being sold partially furnished so new owners can start enjoying their new home immediately. Grand Bay residents enjoy exceptional resort like amenities, with a state of the art fitness center, sauna, two heated pools, a spa, two Har-Tru tennis courts, 24-hour security gate, and on site management. Relax in the natural beauty that abounds along the miles of sidewalks and trails winding throughout Bay Isles. Membership in the coveted Bay Isles beach club directly on the Gulf is included for a modest fee, with its private beach access, outdoor grills, covered gathering areas, full kitchen, key card gated parking, changing rooms, restrooms and showers. Schedule your private tour now and start living the Florida dream!

Baird & Warner New Client Care Team Agent Cell: 312.847.5702 Email
Property Details
Amenities
Feature Descriptions
Room Information
Schools
Disclaimer: The accuracy of all information regardless of source, including but not limited to square footage and lot size, is deemed reliable but not guaranteed nor warranted and should be personally verified through personal inspection by and/or with the appropriate professionals.
Location
See details and scored characteristics about this location.

Listing Office: MICHAEL SAUNDERS & COMPANY

Member Participants (and their affiliated licensees, if applicable) shall indicate on their websites that IDX information is provided exclusively for consumers’ personal non-commercial use, that it may not be used for any purpose other than to identify prospective properties consumers may be interested in purchasing, that the data is deemed reliable but is not guaranteed by MLS GRID, and that the use of the MLS GRID Data may be subject to an end user license agreement prescribed by the Member Participant’s applicable MLS if any and as amended from time to time. MLS GRID may, at its discretion, require use of other disclaimers as necessary to protect Member Participant, and/or their MLS from liability.
Based on information submitted to the MLS GRID. All data is obtained from various sources and may not have been verified by broker or MLS GRID. Supplied Open House Information is subject to change without notice. All information should be independently reviewed and verified for accuracy. Properties may or may not be listed by the office/agent presenting the information.
Select a format below, new window will open and will prompt you to print.


AWARD WINNING SERVICES


GLOBAL REACH & HOME INSURANCE



Member Participants (and their affiliated licensees, if applicable) shall indicate on their websites that IDX information is provided exclusively for consumers’ personal non-commercial use, that it may not be used for any purpose other than to identify prospective properties consumers may be interested in purchasing, that the data is deemed reliable but is not guaranteed by MLS GRID, and that the use of the MLS GRID Data may be subject to an end user license agreement prescribed by the Member Participant’s applicable MLS if any and as amended from time to time. MLS GRID may, at its discretion, require use of other disclaimers as necessary to protect Member Participant, and/or their MLS from liability.
Based on information submitted to the MLS GRID. All data is obtained from various sources and may not have been verified by broker or MLS GRID. Supplied Open House Information is subject to change without notice. All information should be independently reviewed and verified for accuracy. Properties may or may not be listed by the office/agent presenting the information.
Privacy Policy / DMCA Notice / ADA Accessibility

