

Listing Office: Gerrard-Hoeschler, REALTORS
Listing Office Phone: (608) 781-7355
303 Shelly Ln Campbell, WI 54603
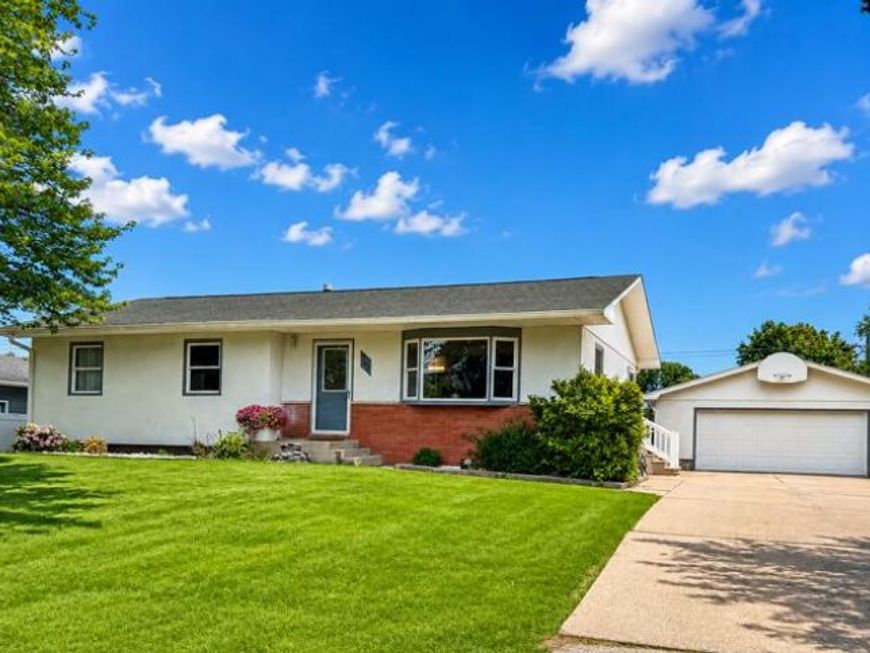
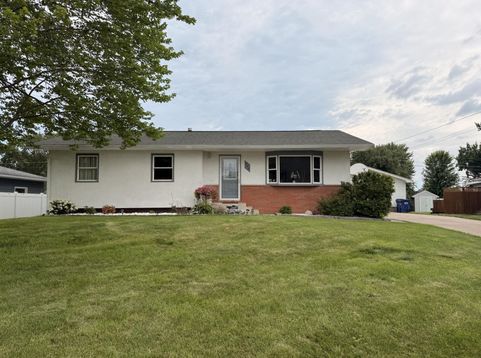
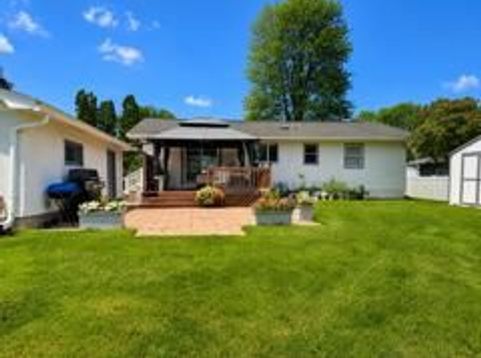
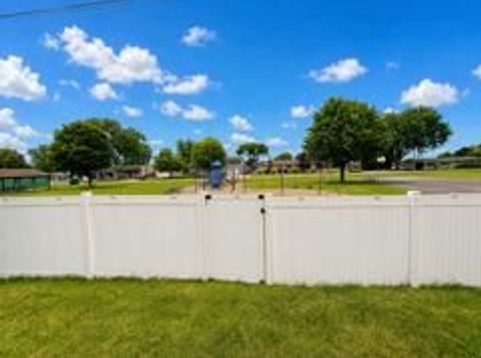
Move right into this beautifully updated 4-bedroom, 1.5-bath home offering comfort, space, and numerous recent improvements. The updated kitchen features ample cabinetry and a full suite of new appliances (2025), while new flooring adds a fresh, modern feel throughout. Additional updates include a new well pump and new garage door for added peace of mind. The attached 2-car garage provides plenty of storage and convenience. Step outside to enjoy the beautiful patio with canopy, perfect for relaxing or entertaining. The fenced backyard borders a park, offering added privacy, green space, and easy access to outdoor recreation. This move-in ready home is one you won't want to miss!

Baird & Warner New Client Care Team Agent Cell: 312.847.5702 Email
Property Details
Feature Descriptions
Room Information
Schools
Disclaimer: The accuracy of all information regardless of source, including but not limited to square footage and lot size, is deemed reliable but not guaranteed nor warranted and should be personally verified through personal inspection by and/or with the appropriate professionals.
Location
See details and scored characteristics about this location.
Select a format below, new window will open and will prompt you to print.


AWARD WINNING SERVICES

GLOBAL REACH & HOME INSURANCE



WEBSITE AWARDS


Information is supplied by seller and other third parties and has not been verified.
Listing data compilation and photo(s) © 2026 – Multiple Listing Service, Inc. – All Rights Reserved .
Data Source: Metro MLS
Privacy Policy / DMCA Notice / ADA Accessibility

