

Listing Office: Lake Country Flat Fee
303 Parkview Ct Hartland, WI 53029
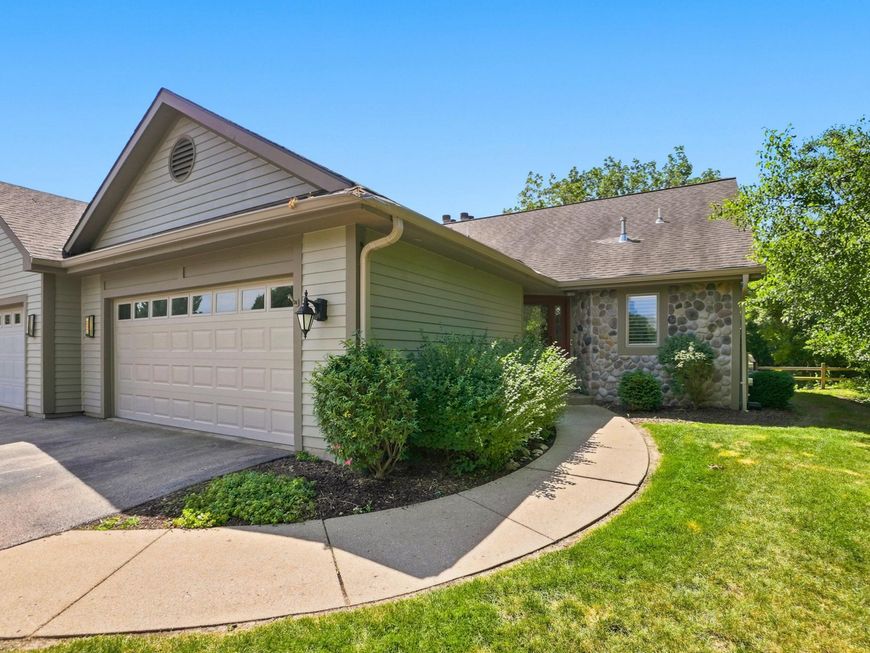
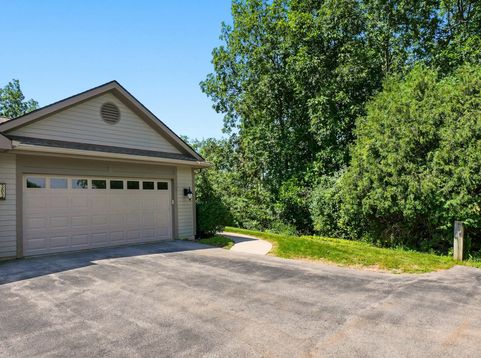
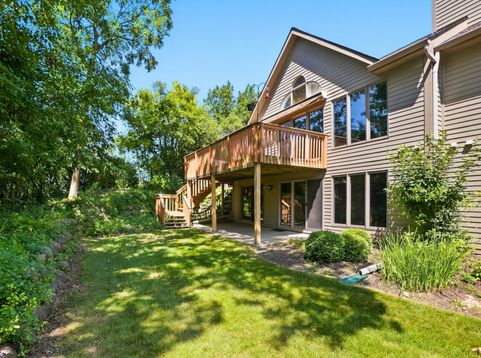
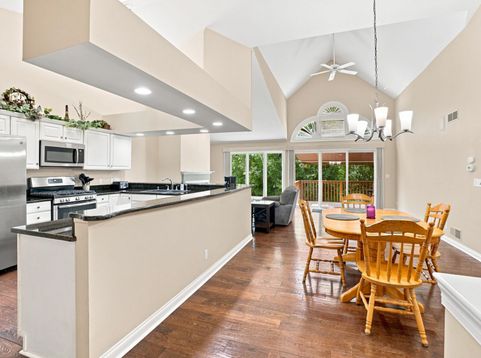
A rare end unit at the end of the complex in Oak Ridge, this sun filled ranch condo offers private wooded views and a finished walkout lower level! The open concept great room features a vaulted ceiling, gas fireplace, and deck access, flowing into a gourmet kitchen with white cabinetry, granite counters, and stainless appliances included. The luxurious primary suite includes walk in and double door closets plus a spa like bath with dual vanity and walk in/roll-in shower. The finished lower level adds a family room with fireplace, wet bar, two bedrooms/den option, and full bath. Relax outside on the upper deck with power awning or the lower patio. Plenty of nature and wildlife. Cable and internet is included in the condo dues. Walking distance to Nixon Park and Downtown Hartland!

Baird & Warner New Client Care Team Agent Cell: 312.847.5702 Email
Property Details
Feature Descriptions
Room Information
Schools
Disclaimer: The accuracy of all information regardless of source, including but not limited to square footage and lot size, is deemed reliable but not guaranteed nor warranted and should be personally verified through personal inspection by and/or with the appropriate professionals.
Location
See details and scored characteristics about this location.
Select a format below, new window will open and will prompt you to print.


AWARD WINNING SERVICES

GLOBAL REACH & HOME INSURANCE



WEBSITE AWARDS


Information is supplied by seller and other third parties and has not been verified.
Listing data compilation and photo(s) © 2026 – Multiple Listing Service, Inc. – All Rights Reserved .
Data Source: Metro MLS
Privacy Policy / DMCA Notice / ADA Accessibility

