
303 N Green Street Mchenry, IL 60050
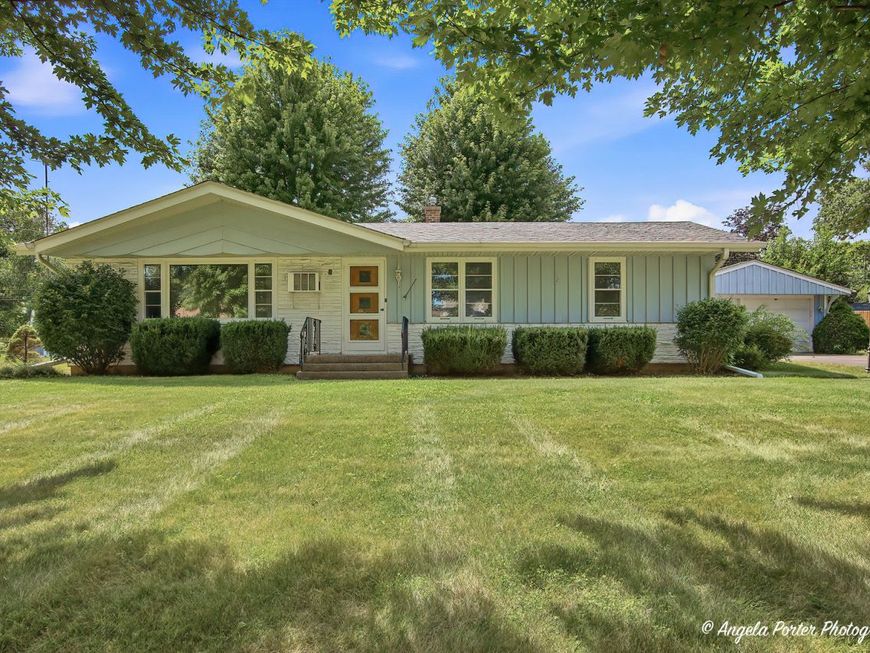
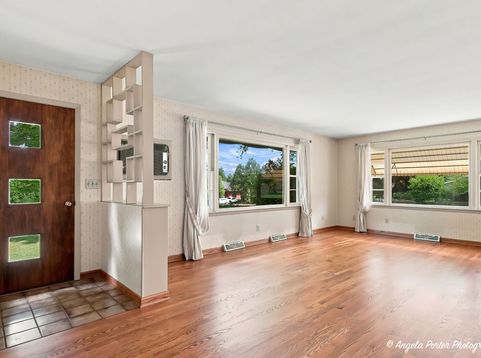
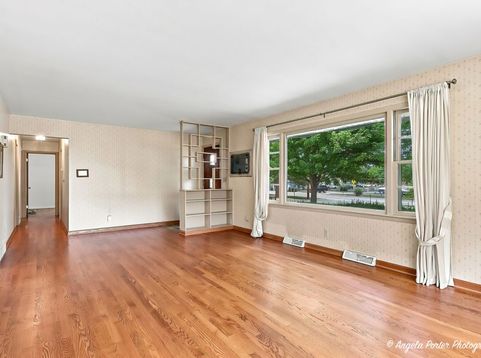
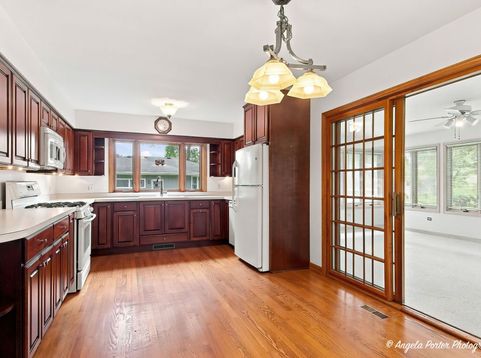
Some older houses keep secrets you find out about after you move in. This 1955 ranch doesn't have any. The living room runs on oak floors, under a picture window that frames the big tree out front like it was planted for the view. An open mid-century shelf screen still divides it from the entry, the kind of built-in nobody bothers to make anymore. The kitchen kept its cherry cabinets, a garden window over the sink, and enough counter to actually cook. Three bedrooms sit on the same level, no stairs to climb at the end of the night. But the room you'll keep coming back to is across the back of the house. Windows wrap two full walls of the sunroom, so the light follows you from the first cup of coffee to the last hour of daylight. It's heated and cooled, a true four-season room, not a porch you give up in November. A door opens straight out to the backyard and the half-acre it sits on. Most people walk in, stop, and start rearranging the furniture in their heads. Downstairs, the basement was finished the old way and it holds up. A dry bar for a card night. The built-in storage newer houses forgot to include. A workroom big enough to earn the name, with the laundry right beside it. The parts that cost real money are already handled. Roof, furnace, the mechanicals, updated and sound. What's left is the fun part, the finishes you make your own on your own schedule. And you can walk to town from here. A mile to the Riverwalk and everything downtown McHenry turns on after dark. An old house that was never let go, with one room that will decide it for you.

Baird & Warner New Client Care Team Agent Cell: 312.847.5702 Email
Property Details
Amenities
Feature Descriptions
Room Information
Schools
Disclaimer: The accuracy of all information regardless of source, including but not limited to square footage and lot size, is deemed reliable but not guaranteed nor warranted and should be personally verified through personal inspection by and/or with the appropriate professionals.
Location
See details and scored characteristics about this location.

Listing Office: Dream Real Estate, Inc.
Listing Office Phone: 815-331-9520

Member Participants (and their affiliated licensees, if applicable) shall indicate on their websites that IDX information is provided exclusively for consumers’ personal non-commercial use, that it may not be used for any purpose other than to identify prospective properties consumers may be interested in purchasing, that the data is deemed reliable but is not guaranteed by MLS GRID, and that the use of the MLS GRID Data may be subject to an end user license agreement prescribed by the Member Participant’s applicable MLS if any and as amended from time to time. MLS GRID may, at its discretion, require use of other disclaimers as necessary to protect Member Participant, and/or their MLS from liability.
Based on information submitted to the MLS GRID. All data is obtained from various sources and may not have been verified by broker or MLS GRID. Supplied Open House Information is subject to change without notice. All information should be independently reviewed and verified for accuracy. Properties may or may not be listed by the office/agent presenting the information.
Select a format below, new window will open and will prompt you to print.


AWARD WINNING SERVICES

GLOBAL REACH & HOME INSURANCE



WEBSITE AWARDS


Member Participants (and their affiliated licensees, if applicable) shall indicate on their websites that IDX information is provided exclusively for consumers’ personal non-commercial use, that it may not be used for any purpose other than to identify prospective properties consumers may be interested in purchasing, that the data is deemed reliable but is not guaranteed by MLS GRID, and that the use of the MLS GRID Data may be subject to an end user license agreement prescribed by the Member Participant’s applicable MLS if any and as amended from time to time. MLS GRID may, at its discretion, require use of other disclaimers as necessary to protect Member Participant, and/or their MLS from liability.
Based on information submitted to the MLS GRID. All data is obtained from various sources and may not have been verified by broker or MLS GRID. Supplied Open House Information is subject to change without notice. All information should be independently reviewed and verified for accuracy. Properties may or may not be listed by the office/agent presenting the information.
Privacy Policy / DMCA Notice / ADA Accessibility

