

Listing Office: New Directions Real Estate
Listing Office Phone: (608) 634-6300
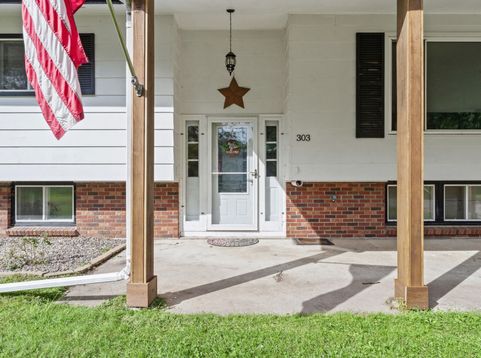
303 Lier St Coon Valley, WI 54623
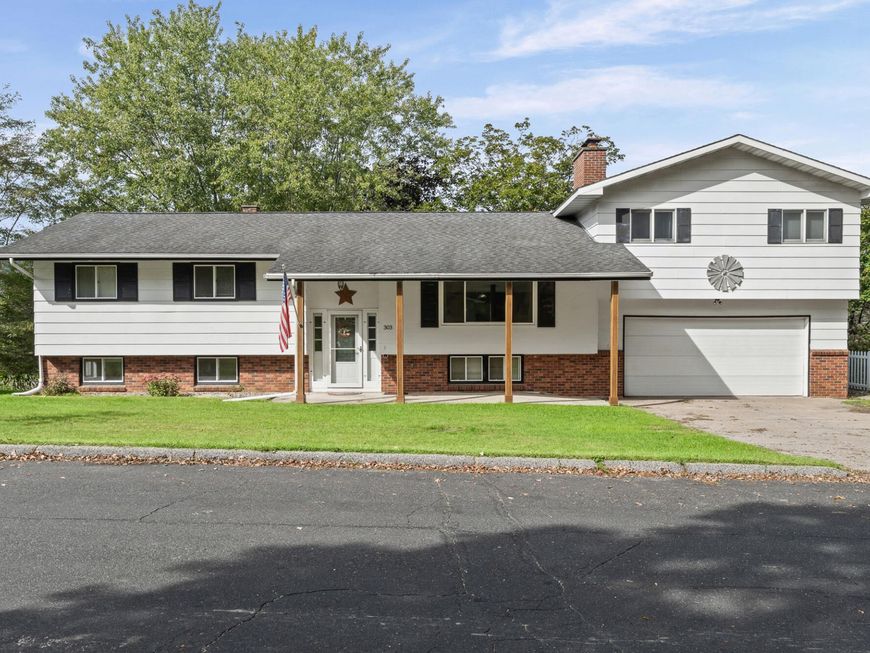
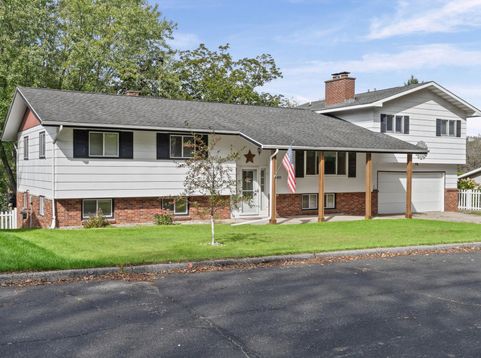
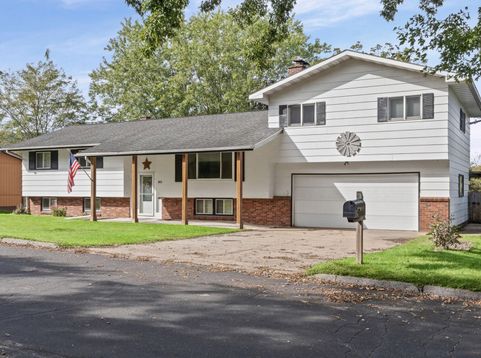
Spacious tri-level ranch boasts 2,700 square feet of versatile living space w/ 5 beds and 3.5 baths, plus a 2-car attached garage. Features a stunning 2020 kitchen remodel of elegant quartz countertops, rich natural hickory cabinets, and a stylish backsplash, plus a brand-new dishwasher installed last year. Fresh new carpet on the upper level, ceiling fans in every bedroom, and all-new light fixtures throughout create a bright, modern feel. Dual AC units and furnaces keep both the original home (1972) and addition (1992) perfectly comfortable year-round. Huge two-level backyard deck w/ pergola, ideal for summer gatherings, all nestled in a fully fenced yard. Basement has natural fireplace and walkout. Durable cement board siding completes the package. Recently assessed at $376,200!

Baird & Warner New Client Care Team Agent Cell: 312.847.5702 Email
Property Details
Feature Descriptions
Room Information
Schools
Disclaimer: The accuracy of all information regardless of source, including but not limited to square footage and lot size, is deemed reliable but not guaranteed nor warranted and should be personally verified through personal inspection by and/or with the appropriate professionals.
Location
See details and scored characteristics about this location.
Select a format below, new window will open and will prompt you to print.


AWARD WINNING SERVICES


GLOBAL REACH & HOME INSURANCE



Information is supplied by seller and other third parties and has not been verified.
Listing data compilation and photo(s) © 2026 – Multiple Listing Service, Inc. – All Rights Reserved .
Data Source: Metro MLS
Privacy Policy / DMCA Notice / ADA Accessibility

