

Listing Office: Century 21 Affiliated
Listing Office Phone: (608) 784-2121
303 French Rd Onalaska, WI 54650
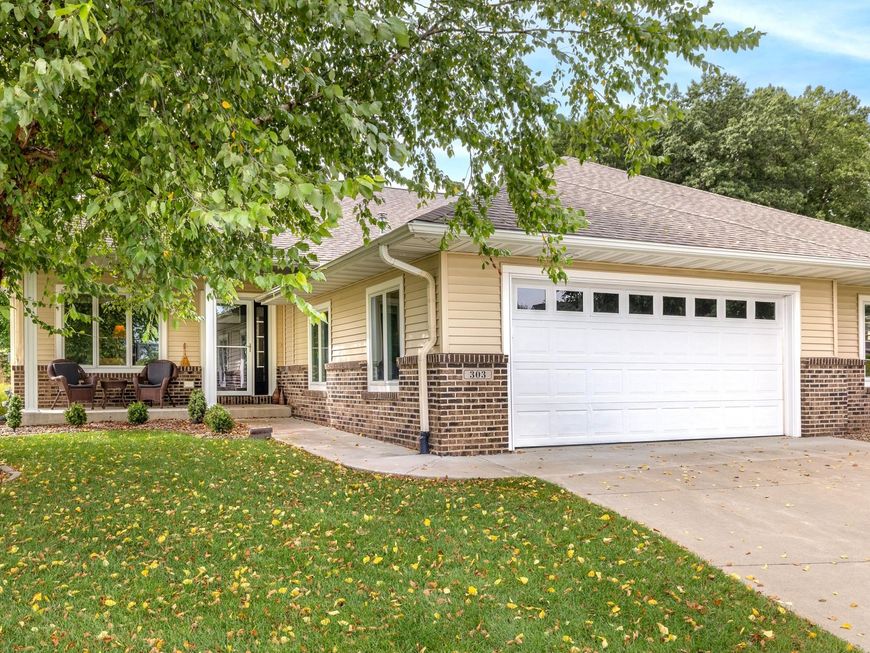
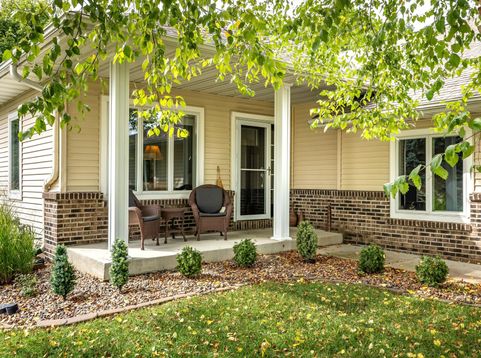
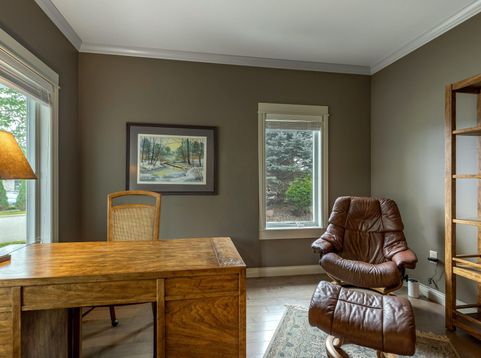
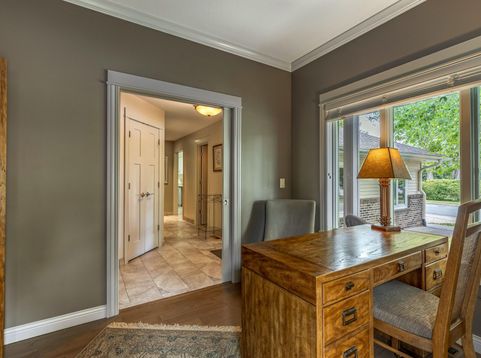
Public remarks: Luxury condo living at its finest! This highly sought after Deer Creek beauty was owner-built with special care. The first floor features a den, airy living room with stone surround fireplace and half bath. The home's open concept includes a dining room leading to outdoor stone patio. Kitchen boasts upscale appointments with ample storage, solid surfaces, induction oven, undercabinet lighting and stainless hood fan. Master bedroom includes armoire. You'll love the accessible bath with walk-in shower. The finished lower level includes a spacious family room, 2 conforming bedrooms, kitchenette and wine storage closet. Water softener, house humidifier, irrigation system, sump pump, central vacuum cleaner plus additional features. Several furniture items are available to buyer.

Baird & Warner New Client Care Team Agent Cell: 312.847.5702 Email
Property Details
Feature Descriptions
Room Information
Schools
Disclaimer: The accuracy of all information regardless of source, including but not limited to square footage and lot size, is deemed reliable but not guaranteed nor warranted and should be personally verified through personal inspection by and/or with the appropriate professionals.
Location
See details and scored characteristics about this location.
Select a format below, new window will open and will prompt you to print.


AWARD WINNING SERVICES


GLOBAL REACH & HOME INSURANCE



Information is supplied by seller and other third parties and has not been verified.
Listing data compilation and photo(s) © 2026 – Multiple Listing Service, Inc. – All Rights Reserved .
Data Source: Metro MLS
Privacy Policy / DMCA Notice / ADA Accessibility

