
3026 Zander Drive Grand Island, FL 32735
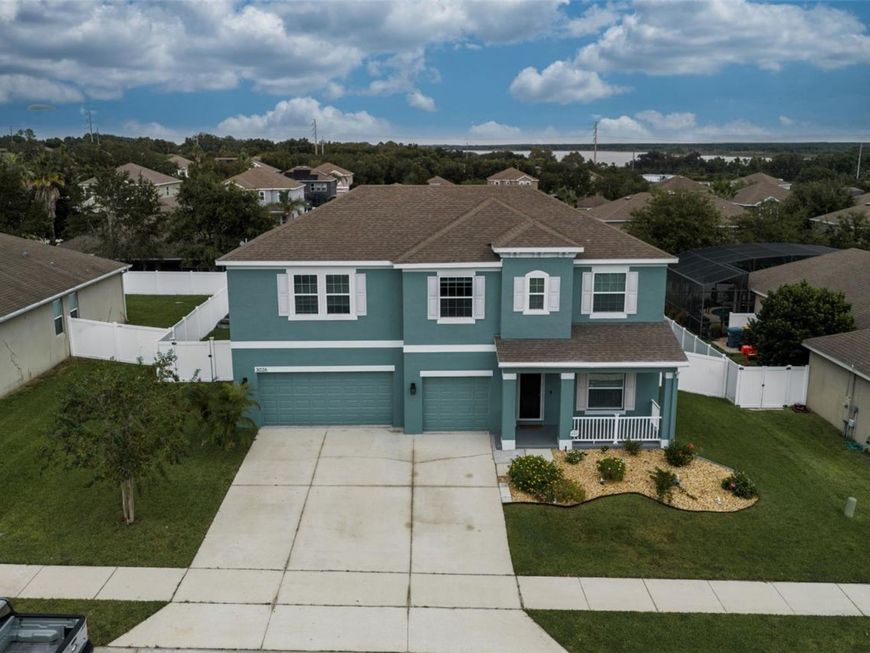
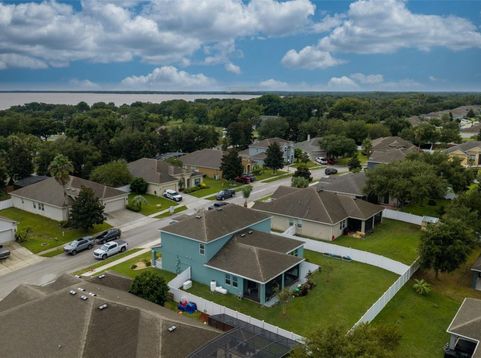
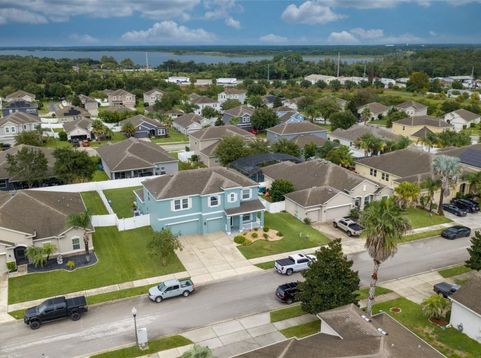
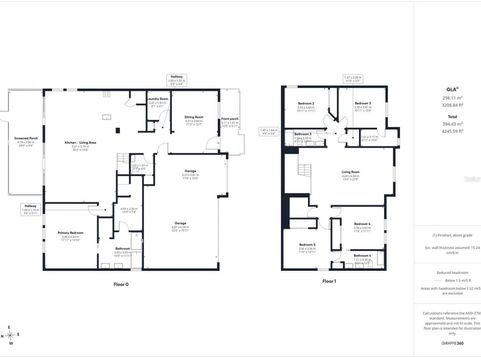
Welcome to 3026 Zander Drive, one of the largest homes in Grand Island Reserve and it has a Generac generator. Built in 2015, this 3,222 sq ft home offers a newly remodeled first floor, chef's kitchen, 5 bedrooms, 3.5 baths, an office/flex room, a bonus room and an oversized 3-car garage, all on a 0.23-acre fenced lot. Storm season is covered: a whole-house Generac generator (2022), an upgrade that runs about $17,000 to install new, is powered by two full propane tanks holding approximately 160 gallons, enough to keep the home running through extended outages. The updates are already done. The first floor has new vinyl flooring (2025) and updated lighting and fans, and the en suite and half bath have been remodeled. The exterior was painted in 2026, and the upstairs AC was replaced in 2021. Both sliding glass doors were replaced in 2022, a new screen door was added in 2025, and energy-saving tint on the main windows and sliders helps lower cooling costs. Out back, the screened lanai and paved patio overlook a fenced yard with irrigation added in 2024. Grand Island Reserve offers a community pool, park, open field, basketball courts and a 3/4-mile trail around a scenic pond. You're close to the Harris Chain of Lakes with easy access to Lake Eustis and Lake Griffin. Monthly events in downtown Eustis and year-round festivals in historic Mount Dora are just minutes away. Quick access to SR-429 puts Orlando and the theme parks less than an hour away. Schedule your showing today!

Baird & Warner New Client Care Team Agent Cell: 312.847.5702 Email
Property Details
Amenities
Feature Descriptions
Room Information
Schools
Disclaimer: The accuracy of all information regardless of source, including but not limited to square footage and lot size, is deemed reliable but not guaranteed nor warranted and should be personally verified through personal inspection by and/or with the appropriate professionals.
Location
See details and scored characteristics about this location.

Listing Office: NEXTHOME LOTT PREMIER REALTY

Member Participants (and their affiliated licensees, if applicable) shall indicate on their websites that IDX information is provided exclusively for consumers’ personal non-commercial use, that it may not be used for any purpose other than to identify prospective properties consumers may be interested in purchasing, that the data is deemed reliable but is not guaranteed by MLS GRID, and that the use of the MLS GRID Data may be subject to an end user license agreement prescribed by the Member Participant’s applicable MLS if any and as amended from time to time. MLS GRID may, at its discretion, require use of other disclaimers as necessary to protect Member Participant, and/or their MLS from liability.
Based on information submitted to the MLS GRID. All data is obtained from various sources and may not have been verified by broker or MLS GRID. Supplied Open House Information is subject to change without notice. All information should be independently reviewed and verified for accuracy. Properties may or may not be listed by the office/agent presenting the information.
Select a format below, new window will open and will prompt you to print.


AWARD WINNING SERVICES


GLOBAL REACH & HOME INSURANCE



Member Participants (and their affiliated licensees, if applicable) shall indicate on their websites that IDX information is provided exclusively for consumers’ personal non-commercial use, that it may not be used for any purpose other than to identify prospective properties consumers may be interested in purchasing, that the data is deemed reliable but is not guaranteed by MLS GRID, and that the use of the MLS GRID Data may be subject to an end user license agreement prescribed by the Member Participant’s applicable MLS if any and as amended from time to time. MLS GRID may, at its discretion, require use of other disclaimers as necessary to protect Member Participant, and/or their MLS from liability.
Based on information submitted to the MLS GRID. All data is obtained from various sources and may not have been verified by broker or MLS GRID. Supplied Open House Information is subject to change without notice. All information should be independently reviewed and verified for accuracy. Properties may or may not be listed by the office/agent presenting the information.
Privacy Policy / DMCA Notice / ADA Accessibility

