
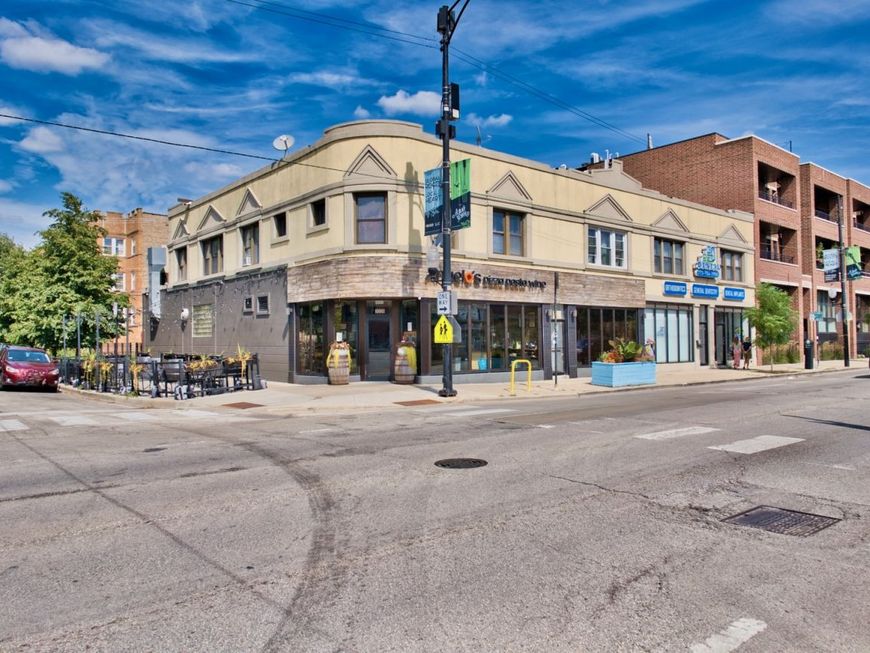



3026 W Montrose Avenue Chicago, IL 60618
Prime East Albany Park mixed-use investment opportunity located along one of the neighborhood's best commercial corridors. Prominent corner location at Montrose Ave. and Whipple Ave., just east of Kedzie Ave., offering exceptional visibility, exposure, strong street presence, and aesthetic charm. Approximately 11,000 Sq. ft. of land and about 9,600 Sq. ft. of mixed-use building space consisting of 4-street-level commercial stores leased to 2-tenants and 4-residential units above. Two of the 2nd level residential units are part and integrated/configured with the main-level dental office as a duplex and the two other units are a mix of one 2-bedrooms, 1-bath and one 3-bedrooms, 1-bath. Rear parking lot has 15-spaces serving exclusively the commercial tenants. The property is ideally positioned within a high-density residential and commercial district, surrounded by Lincoln Square, & Budlong Woods neighborhoods North Park, Mayfair/North Mayfair, Ravenswood Manor, and Irving Park. Nearby retailers and amenities include Walgreens, Starbucks, Dunkin', restaurants, shops, entertainment, and public transportation, all within walking distance. Strong pedestrian and vehicular traffic, combined with excellent street visibility, make this a highly desirable location for both commercial and residential use. Conveniently located near major roads, interstates, short distance to O'Hare Airport, Downtown Chicago, and minutes to Lake Shore Drive. A rare opportunity to own a highly visible, well-positioned mixed-use property in a thriving Chicago neighborhood.

Baird & Warner New Client Care Team Agent Cell: 312.847.5702 Email
Property Details
Feature Descriptions
Location
See details and scored characteristics about this location.

Listing Office: Century 21 Circle
Listing Office Phone: 773-465-4200

Member Participants (and their affiliated licensees, if applicable) shall indicate on their websites that IDX information is provided exclusively for consumers’ personal non-commercial use, that it may not be used for any purpose other than to identify prospective properties consumers may be interested in purchasing, that the data is deemed reliable but is not guaranteed by MLS GRID, and that the use of the MLS GRID Data may be subject to an end user license agreement prescribed by the Member Participant’s applicable MLS if any and as amended from time to time. MLS GRID may, at its discretion, require use of other disclaimers as necessary to protect Member Participant, and/or their MLS from liability.
Based on information submitted to the MLS GRID. All data is obtained from various sources and may not have been verified by broker or MLS GRID. Supplied Open House Information is subject to change without notice. All information should be independently reviewed and verified for accuracy. Properties may or may not be listed by the office/agent presenting the information.
Select a format below, new window will open and will prompt you to print.


AWARD WINNING SERVICES


GLOBAL REACH & HOME INSURANCE



Member Participants (and their affiliated licensees, if applicable) shall indicate on their websites that IDX information is provided exclusively for consumers’ personal non-commercial use, that it may not be used for any purpose other than to identify prospective properties consumers may be interested in purchasing, that the data is deemed reliable but is not guaranteed by MLS GRID, and that the use of the MLS GRID Data may be subject to an end user license agreement prescribed by the Member Participant’s applicable MLS if any and as amended from time to time. MLS GRID may, at its discretion, require use of other disclaimers as necessary to protect Member Participant, and/or their MLS from liability.
Based on information submitted to the MLS GRID. All data is obtained from various sources and may not have been verified by broker or MLS GRID. Supplied Open House Information is subject to change without notice. All information should be independently reviewed and verified for accuracy. Properties may or may not be listed by the office/agent presenting the information.
Privacy Policy / DMCA Notice / ADA Accessibility

