
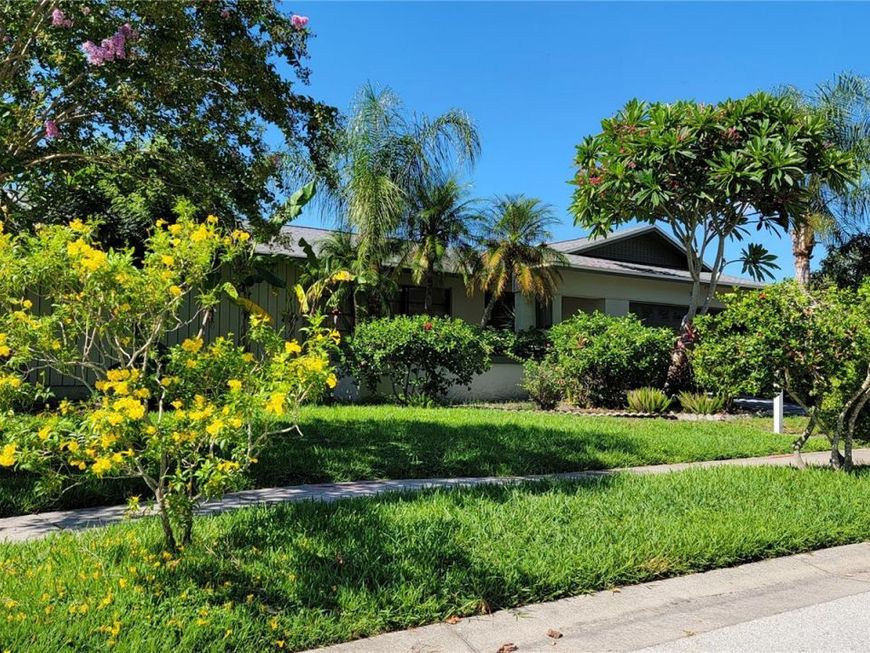
3024 Sandpiper Place Clearwater, FL 33762
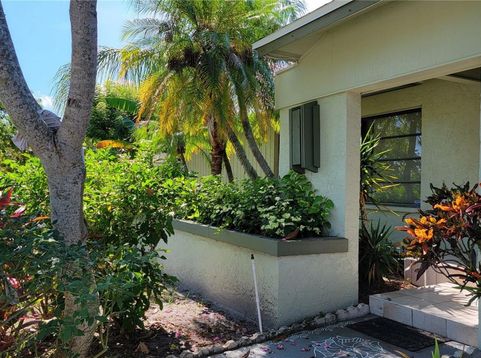
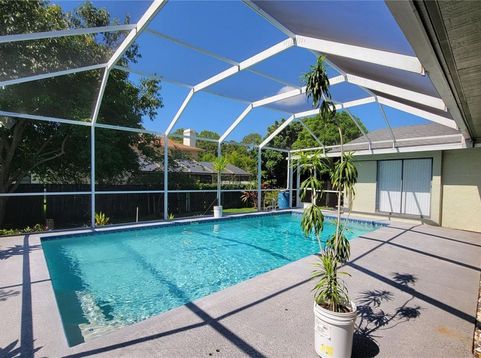
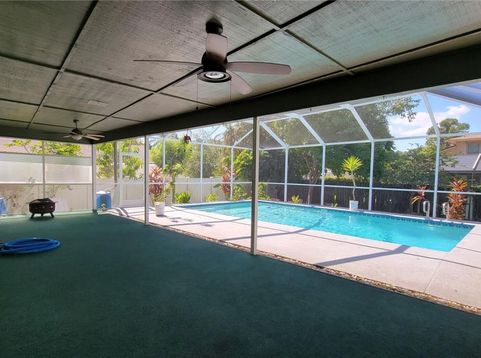
AMAZING Family POOL Home in much sought after FEATHER SOUND COUNTRY CLUB Golf Community ! With 4 Bedrooms, 2 Bathrooms, 2 Car Garage. Featuring VAULTED Ceiling, OPEN and SPLIT Floor Plan, NO Carpet, NICE Appliances, with Washer and Dryer. CENTRALLY Located with Schools, Shops, Restaurants, St Pete-Clearwater International Airport, Parks, Fishing, Sandy Beaches and the Interstate just Minutes Away for a BREEZY Commute to St Pete, Downtown Tampa, Macdill AFB and Riverview. The SPACIOUS Family, Living and Dining Rooms are IDEAL for FAMILY Gatherings and ENTERTAINING Friends...So LIGHT and BRIGHT with views of the SPARKLING POOL. DELIGHTFUL Eat-Kitchen features PLENTY of cabinets, counter space and a PRACTICAL Breakfast Bar PLUS is OPEN to the LARGE Family Room...How CONVENIENT ! FABULOUS Master Retreat offers MUCH Needed PRIVACY, Sliders to the Patio and POOL, a LARGE Walk-In Closet and a SUMPTUOUS Master Bathroom with His and Hers Vanity, Separate Shower and a RELAXING Jacuzzi Tub...so SOOTHING after a Long Day. Secondary Bedrooms are WONDERFUL, Share an AMPLE Bathroom with Access to the POOL and will ACCOMMODATE COMFORTABLY. CAPTIVATING Outdoor Space and the CRYSTAL Clear Swimming POOL is PERFECT for Laps, SUNBATHING, RELAXING, Cookouts, Little ones can play...ENDLESS Hours of FUN. Come over and Be HAPPY HERE !

Baird & Warner New Client Care Team Agent Cell: 312.847.5702 Email
Property Details
Amenities
Feature Descriptions
Room Information
Schools
Disclaimer: The accuracy of all information regardless of source, including but not limited to square footage and lot size, is deemed reliable but not guaranteed nor warranted and should be personally verified through personal inspection by and/or with the appropriate professionals.
Location
See details and scored characteristics about this location.

Listing Office: TAMPABAY4U.COM

Member Participants (and their affiliated licensees, if applicable) shall indicate on their websites that IDX information is provided exclusively for consumers’ personal non-commercial use, that it may not be used for any purpose other than to identify prospective properties consumers may be interested in purchasing, that the data is deemed reliable but is not guaranteed by MLS GRID, and that the use of the MLS GRID Data may be subject to an end user license agreement prescribed by the Member Participant’s applicable MLS if any and as amended from time to time. MLS GRID may, at its discretion, require use of other disclaimers as necessary to protect Member Participant, and/or their MLS from liability.
Based on information submitted to the MLS GRID. All data is obtained from various sources and may not have been verified by broker or MLS GRID. Supplied Open House Information is subject to change without notice. All information should be independently reviewed and verified for accuracy. Properties may or may not be listed by the office/agent presenting the information.
Select a format below, new window will open and will prompt you to print.


AWARD WINNING SERVICES


GLOBAL REACH & HOME INSURANCE



Member Participants (and their affiliated licensees, if applicable) shall indicate on their websites that IDX information is provided exclusively for consumers’ personal non-commercial use, that it may not be used for any purpose other than to identify prospective properties consumers may be interested in purchasing, that the data is deemed reliable but is not guaranteed by MLS GRID, and that the use of the MLS GRID Data may be subject to an end user license agreement prescribed by the Member Participant’s applicable MLS if any and as amended from time to time. MLS GRID may, at its discretion, require use of other disclaimers as necessary to protect Member Participant, and/or their MLS from liability.
Based on information submitted to the MLS GRID. All data is obtained from various sources and may not have been verified by broker or MLS GRID. Supplied Open House Information is subject to change without notice. All information should be independently reviewed and verified for accuracy. Properties may or may not be listed by the office/agent presenting the information.
Privacy Policy / DMCA Notice / ADA Accessibility

