
302 Menke Road Trail Creek, IN 46360
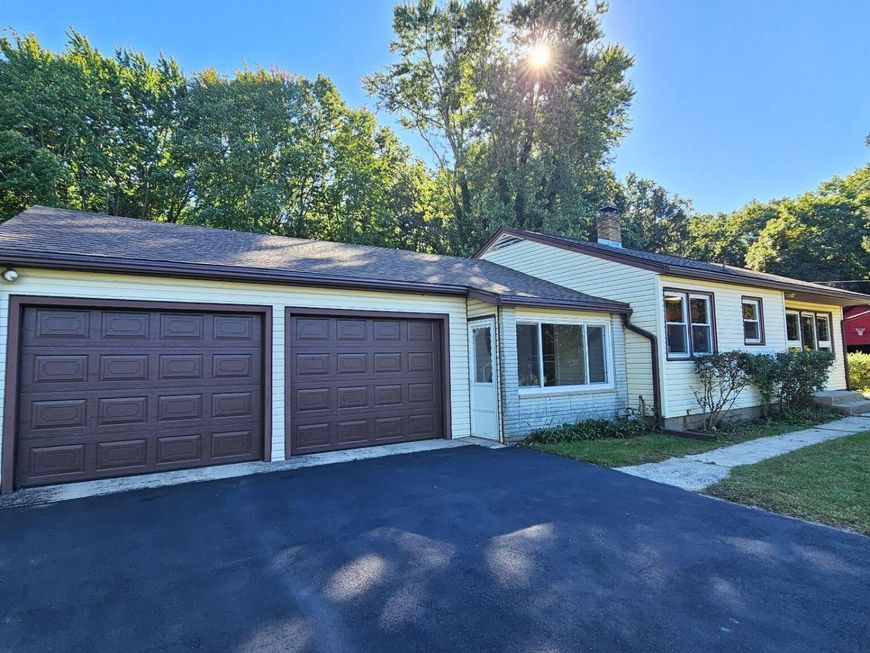
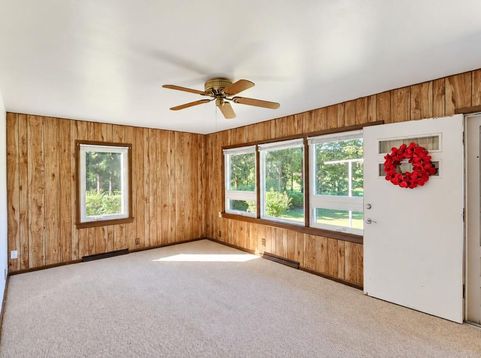
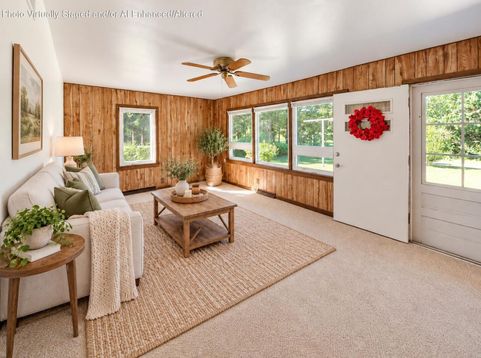
You've finally found it! Your oasis in the country, perfectly positioned near woods and wildlife and off of the beaten path. Relax with some calm and peace, sitting on the back porch and enjoying the breeze on more than a half acre of land. Confidently knowing you have a new 15k whole home generator with all new electrical panels. New septic, roof, gutters, sealed driveway, painted garage floors, sump pump line, back deck and kitchen appliances all within the last year or so! The Windows, furnace and well bladder have also been recently updated. Just a small hop off of highway 20 for work and still close to town for shopping. New Buffalo is ~10 miles away and Lake Michigan is only ~ 4. Come explore all of the amenities our area has to offer! Inside, you have a sunroom off of the garage and straight into the kitchen pantry area. The warm wood cabinetry gives the kitchen a cabin feel, with rich character and craftsmanship. If you love nature and entertaining, this is the place for you. With the sunroom, back porch and basement all lined up off of the kitchen it sets up a good flow around for events. There is plenty of room to entertain for the holidays and also relax for morning coffee, evening unwinding, or watching the seasons change through the trees. Stretch out in the 2 car garage for some projects, then head down to enjoy some time with friends in the basement bar, or a night with bonfire and cards out back in the evening. The basement also features its own laundry room, hand tiled bathroom and plenty of storage! 3 Bedrooms, 2 bathrooms and room to finally enjoy life for a while. The combination that this home has allows you to make it your own space while staying in budget. There is nothing quite like the peace of mind with all of these major upgrades and updates already done, and knowing the time and money that will save you moving forward.

Baird & Warner New Client Care Team Agent Cell: 312.847.5702 Email
Property Details
Amenities
Appliances
Feature Descriptions
Room Information
Schools
Disclaimer: The accuracy of all information regardless of source, including but not limited to square footage and lot size, is deemed reliable but not guaranteed nor warranted and should be personally verified through personal inspection by and/or with the appropriate professionals.
Location
See details and scored characteristics about this location.

Listing Office: Atlas Real Estate Associates,

Member Participants (and their affiliated licensees, if applicable) shall indicate on their websites that IDX information is provided exclusively for consumers’ personal non-commercial use, that it may not be used for any purpose other than to identify prospective properties consumers may be interested in purchasing, that the data is deemed reliable but is not guaranteed by MLS GRID, and that the use of the MLS GRID Data may be subject to an end user license agreement prescribed by the Member Participant’s applicable MLS if any and as amended from time to time. MLS GRID may, at its discretion, require use of other disclaimers as necessary to protect Member Participant, and/or their MLS from liability.
Based on information submitted to the MLS GRID. All data is obtained from various sources and may not have been verified by broker or MLS GRID. Supplied Open House Information is subject to change without notice. All information should be independently reviewed and verified for accuracy. Properties may or may not be listed by the office/agent presenting the information.
Select a format below, new window will open and will prompt you to print.


AWARD WINNING SERVICES


GLOBAL REACH & HOME INSURANCE



Member Participants (and their affiliated licensees, if applicable) shall indicate on their websites that IDX information is provided exclusively for consumers’ personal non-commercial use, that it may not be used for any purpose other than to identify prospective properties consumers may be interested in purchasing, that the data is deemed reliable but is not guaranteed by MLS GRID, and that the use of the MLS GRID Data may be subject to an end user license agreement prescribed by the Member Participant’s applicable MLS if any and as amended from time to time. MLS GRID may, at its discretion, require use of other disclaimers as necessary to protect Member Participant, and/or their MLS from liability.
Based on information submitted to the MLS GRID. All data is obtained from various sources and may not have been verified by broker or MLS GRID. Supplied Open House Information is subject to change without notice. All information should be independently reviewed and verified for accuracy. Properties may or may not be listed by the office/agent presenting the information.
Greater Northwest Indiana Association of REALTORS®, Inc. Multiple Listing Service IDX data is copyrighted 2026 by the Greater Northwest Indiana Association of REALTORS®, Inc. All rights reserved.
Privacy Policy / DMCA Notice / ADA Accessibility

