

Listing Office: Shorewest Realtors, Inc.
302 Hawthorne Dr Eagle, WI 53119
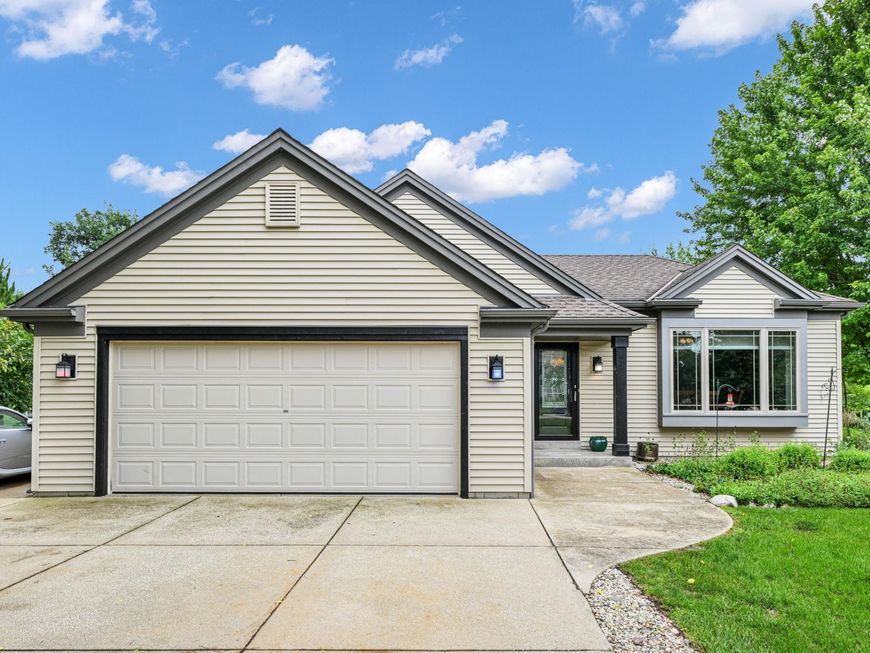
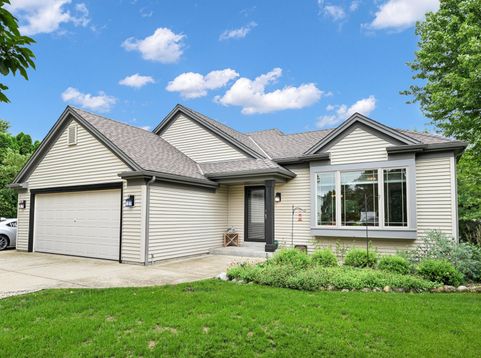
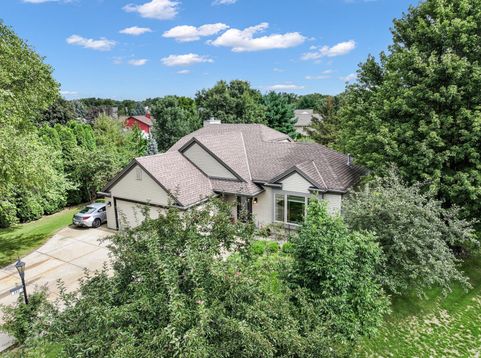
Come home to a place where life feels a little slower, the backyard invites you to linger, and evenings end beneath a sky full of stars. Enjoy peaceful countryvillage living with the convenience of being just 45 minutes from downtown Milwaukee! Set on a picturesque half-acre lot in the sought-after Fields of Eagle subdivision, this beautifully updated and meticulously maintained 3-bedroom, 2-bath tri-level offers comfort, privacy, and style. Relax or entertain on the expansive patio with retractableSunsetter awning, surrounded by mature apple trees and a private yard. Inside, enjoy a stylishly updated kitchen and custom-designed baths. This is the kind of place you'll be proud to call home. Huge list of Seller updates. HOME WARRANTY INCLUDED!

Baird & Warner New Client Care Team Agent Cell: 312.847.5702 Email
Property Details
Feature Descriptions
Room Information
Schools
Disclaimer: The accuracy of all information regardless of source, including but not limited to square footage and lot size, is deemed reliable but not guaranteed nor warranted and should be personally verified through personal inspection by and/or with the appropriate professionals.
Location
See details and scored characteristics about this location.
Select a format below, new window will open and will prompt you to print.


AWARD WINNING SERVICES


GLOBAL REACH & HOME INSURANCE



Information is supplied by seller and other third parties and has not been verified.
Listing data compilation and photo(s) © 2026 – Multiple Listing Service, Inc. – All Rights Reserved .
Data Source: Metro MLS
Privacy Policy / DMCA Notice / ADA Accessibility

