
302 Braden Avenue Sarasota, FL 34243
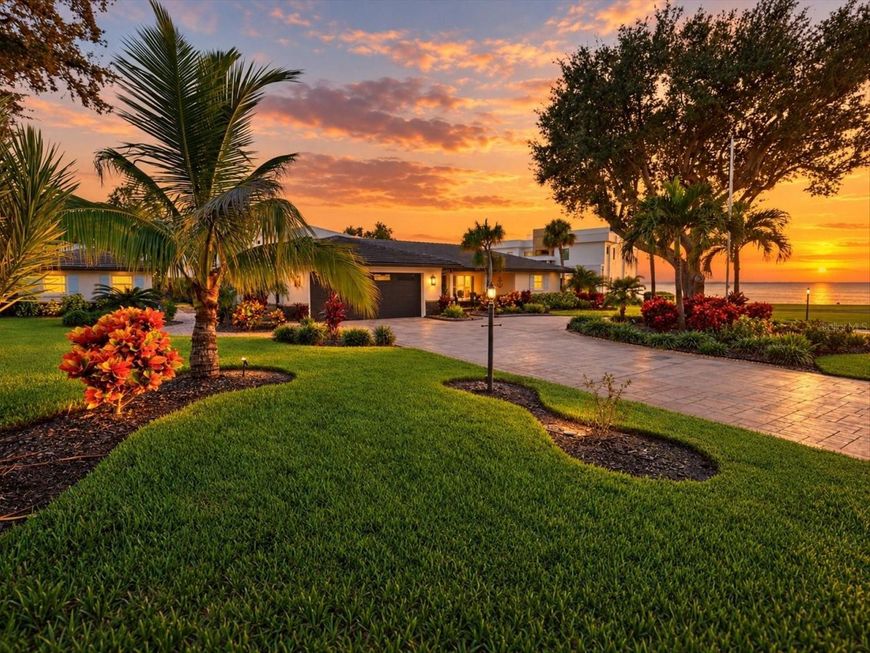
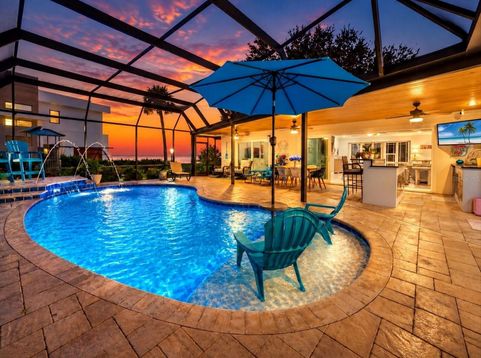
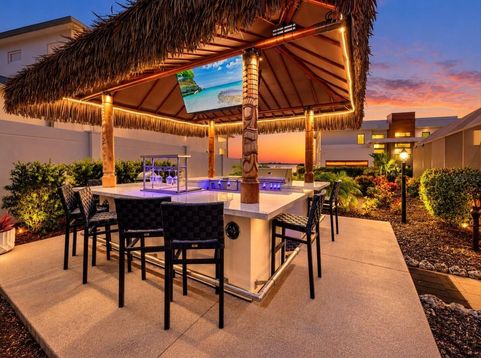
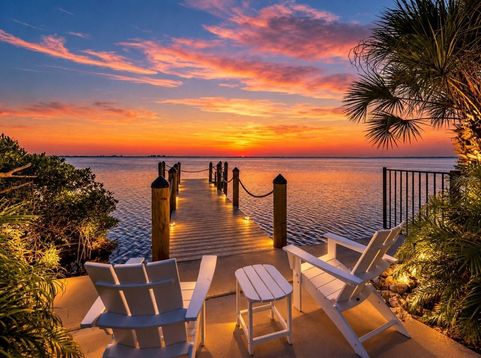
Some properties simply feel different from the moment you arrive. Tucked along the charming stretch of Braden Avenue, this exceptional SARASOTA BAY WATERFRONT retreat offers a rare opportunity to experience Florida living at its finest. Set on an expansive 0.60-acre property, with breathtaking sunsets overlooking the bay toward Longboat Key, this is a place where evenings slow down, the water becomes your backdrop, and every day feels a little more extraordinary. All within easy reach of downtown Sarasota's celebrated dining, shopping, and arts scene.Thoughtfully designed to embrace the outdoors, the property is an entertainer's dream. A beautiful pool with cascading water features anchors the tropical setting, while two outdoor kitchens create effortless opportunities for hosting. Enjoy alfresco dining on the covered lanai or gather beneath your private tiki bar, complete with dual TVs, where game days and evenings with friends become something special. Follow the path to your waterfront dock, where you can cast a line for snook, redfish, sea trout, and even stone crab when in season! Built-in kayak storage makes spontaneous adventures on Sarasota Bay effortless, whether you're launching a kayak or paddleboard right from your own dock. With a new composite dock and concrete seawall completed in 2024, sunset hour takes on an entirely new meaning as the sky transforms over the bay.Beyond the remarkable setting, the residence has been extensively reimagined. Completely remodeled down to the studs in 2017, the home underwent a comprehensive transformation, including new electrical and plumbing systems, a tile roof, and impact-resistant windows and doors, and moisture-resistant HardieBacker cement board. Offering an impressive 3,486 square feet under roof, including 2,313 square feet of beautifully appointed living space, this thoughtfully designed, single-story residence features 3 bedrooms, 2 full bathrooms, and a half bath. Warm cypress wood accents, crown molding, plantation shutters, an electric fireplace, and motorized shades add character and comfort throughout.Adding another layer of versatility is the detached, fully air-conditioned casita-inspired structure, built in 2020. One side currently serves as a private office but could easily be envisioned as a fitness studio, creative workspace, or hobby room. The other features a dedicated storage garage with its own overhead door, ideal for lawn equipment, recreational gear, and all the essentials of an active Florida lifestyle. An attached two-car garage also includes two climate-controlled storage closets. Further enhancements include a 2021 Generac generator with a 500-gallon propane tank, updated HVAC and mini-split systems, an irrigation well, French drains, and a freshly painted exterior.Located in Flood Zone X with no HOA fees, the property has remained high and dry, with no flooding or storm damage reported by the sellers. Offering an exceptional combination of waterfront serenity, substantial renovations, generous acreage, and proximity to the heart of Sarasota, this is coastal living without compromise.And when the sun begins to set, there's no need to search for the perfect waterfront table. The best seat in Sarasota might just be your own.

Baird & Warner New Client Care Team Agent Cell: 312.847.5702 Email
Property Details
Amenities
Feature Descriptions
Room Information
Schools
Disclaimer: The accuracy of all information regardless of source, including but not limited to square footage and lot size, is deemed reliable but not guaranteed nor warranted and should be personally verified through personal inspection by and/or with the appropriate professionals.
Location
See details and scored characteristics about this location.

Listing Office: PALM PARADISE REALTY GROUP

Member Participants (and their affiliated licensees, if applicable) shall indicate on their websites that IDX information is provided exclusively for consumers’ personal non-commercial use, that it may not be used for any purpose other than to identify prospective properties consumers may be interested in purchasing, that the data is deemed reliable but is not guaranteed by MLS GRID, and that the use of the MLS GRID Data may be subject to an end user license agreement prescribed by the Member Participant’s applicable MLS if any and as amended from time to time. MLS GRID may, at its discretion, require use of other disclaimers as necessary to protect Member Participant, and/or their MLS from liability.
Based on information submitted to the MLS GRID. All data is obtained from various sources and may not have been verified by broker or MLS GRID. Supplied Open House Information is subject to change without notice. All information should be independently reviewed and verified for accuracy. Properties may or may not be listed by the office/agent presenting the information.
Select a format below, new window will open and will prompt you to print.


AWARD WINNING SERVICES


GLOBAL REACH & HOME INSURANCE



Member Participants (and their affiliated licensees, if applicable) shall indicate on their websites that IDX information is provided exclusively for consumers’ personal non-commercial use, that it may not be used for any purpose other than to identify prospective properties consumers may be interested in purchasing, that the data is deemed reliable but is not guaranteed by MLS GRID, and that the use of the MLS GRID Data may be subject to an end user license agreement prescribed by the Member Participant’s applicable MLS if any and as amended from time to time. MLS GRID may, at its discretion, require use of other disclaimers as necessary to protect Member Participant, and/or their MLS from liability.
Based on information submitted to the MLS GRID. All data is obtained from various sources and may not have been verified by broker or MLS GRID. Supplied Open House Information is subject to change without notice. All information should be independently reviewed and verified for accuracy. Properties may or may not be listed by the office/agent presenting the information.
Privacy Policy / DMCA Notice / ADA Accessibility

