
Main Photo

28 Photos

Main Photo
Main Photo

3015 SW Sunset Trace Circle Palm City, FL 34990

$259,900
Active / MLS# B26093652 / Residential - Townhouse / Palm City
2 Beds
2 Baths
1 Half Bath
1236 SqFt

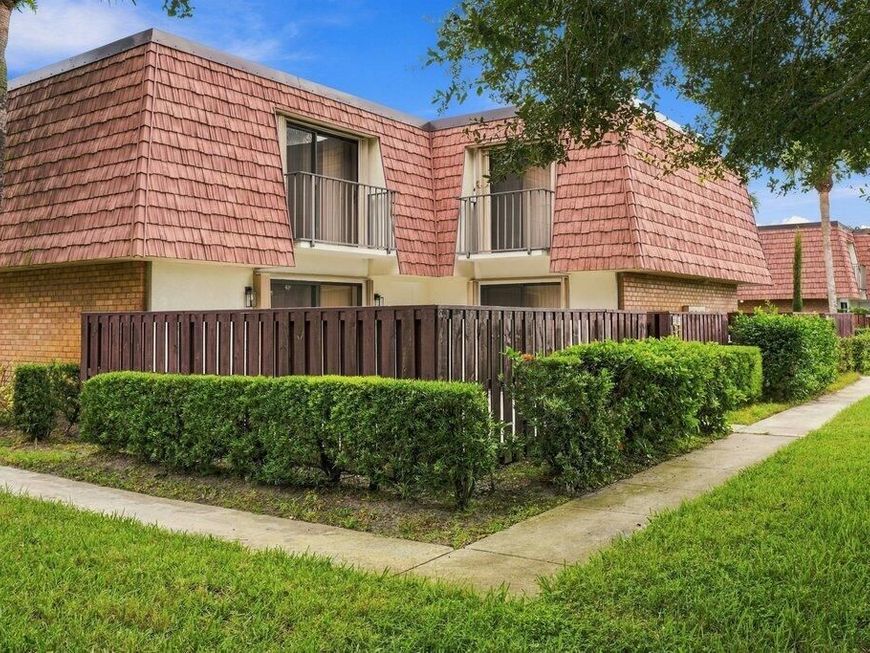
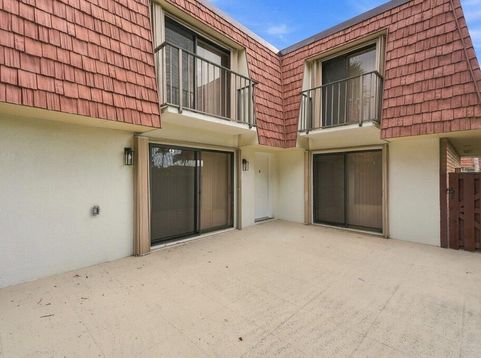
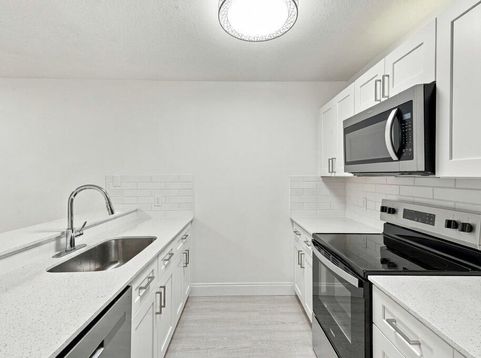
Beautifully updated 2-bedroom, 2-bathroom townhouse featuring a stylish kitchen with white cabinets, granite countertops, and stainless steel appliances. Both bathrooms have been tastefully updated with new vanities, tile, and fixtures. Enjoy new flooring throughout for a fresh, modern feel. Major improvements include a newer roof , new AC, water heater 2023, offering added peace of mind. Move-in ready and perfect for those seeking comfort, style, and low-maintenance living!

Read More » Read Less »

Baird & Warner New Client Care Team Agent Cell: 312.847.5702 Email

Mortgage Calculator

%
years/fixed
yearly
yearly (est.)
(Payments are an estimate and may vary by lender)

Estimated Payment

$ 787.39 per month $668.75 Principal & Interest $42.83 Property Tax $75.80 Homeowner's Insurance
Get your competitive financing options.

Property Details

Property Type: Residential - Townhouse
Cooling: Central Air, Ceiling Fan(s), Electric
Heating: Central, Electric
Lot Size: 0.03 Acres
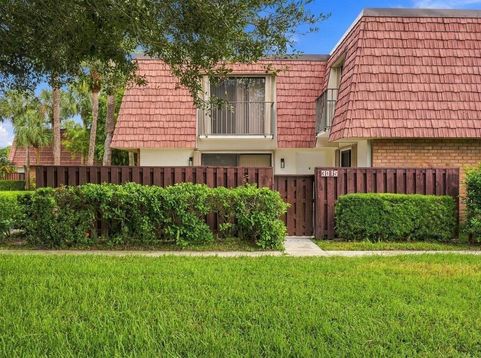
Roof Type: Flat, Mansard
Stories: 2.0
Taxes: $514
Year Built: 1984

Amenities

Bedroom Layout - Stacked

Feature Descriptions

Appliances: Dishwasher, Electric Range, Microwave, Refrigerator, Range
Association Amenities: Basketball Court, Pool, Tennis Court(s)
Association Fee Includes: Cable TV, Maintenance Grounds, Security, Common Areas, Reserve Funds
Exterior: Block, Brick, Stucco
Flooring: Laminate, Tile, Wood
HOA Fee: $640/ Monthly
Parcel#: 133840006000280406
Parking: Assigned, Guest
Parking Notes: Assigned, Guest
Pets Allowed: Yes, Pet Restrictions Possible
Restrictions: Buyer Approval Required, Lease Restrictions
Security: Gated with Guard, Smoke Detector(s)
Sewer: Public Sewer
Special View Info: Water, Pond
SQFT Living: 1236
Structure Type: Townhouse
Total Rooms: 3
Utilities: Cable Available
Water: Public

Room Information

Kitchen: 14 X 22 Level Main
Living Room: 10 X 12 Level Main
Primary Bedroom: 12 X 14 Level Main

Schools

High School: Martin County
Middle School: Hidden Oaks
Elementary School: Citrus Grove (Martin)

Disclaimer: The accuracy of all information regardless of source, including but not limited to square footage and lot size, is deemed reliable but not guaranteed nor warranted and should be personally verified through personal inspection by and/or with the appropriate professionals.

Location

See details and scored characteristics about this location.

Listing Office: Home Free Today Realty

Listing Office Phone: 561-478-1629

Login to my Baird & Warner account





