

Listing Office: RE/MAX Results
Listing Office Phone: (608) 781-7629
3013 Red Clover St Holmen, WI 54636
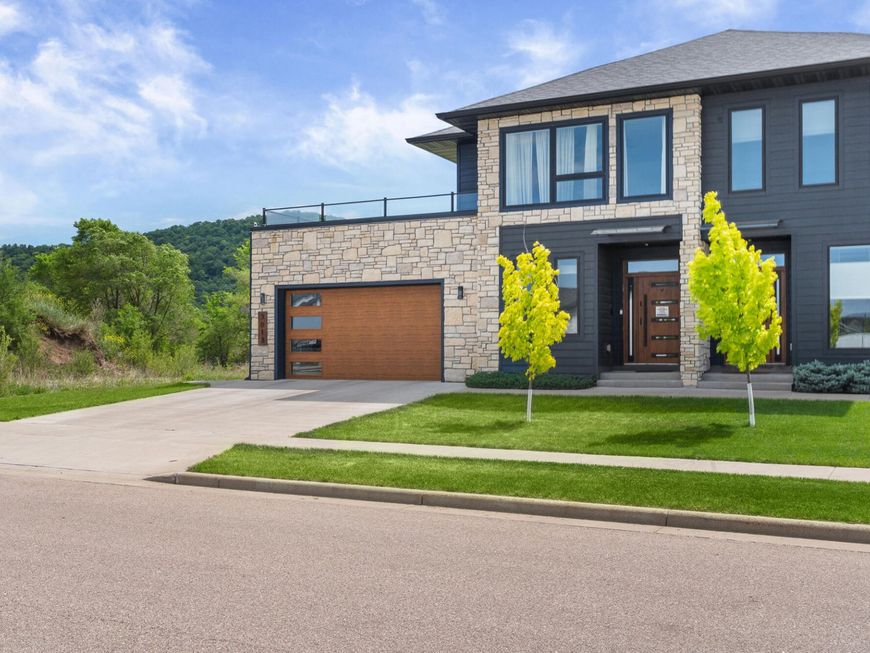
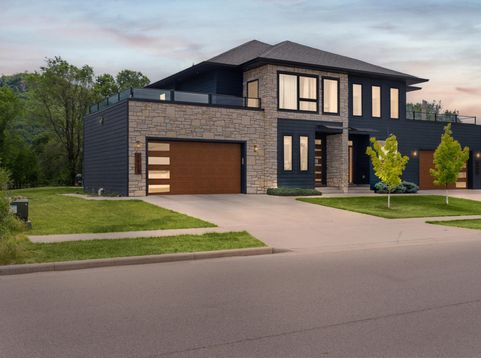
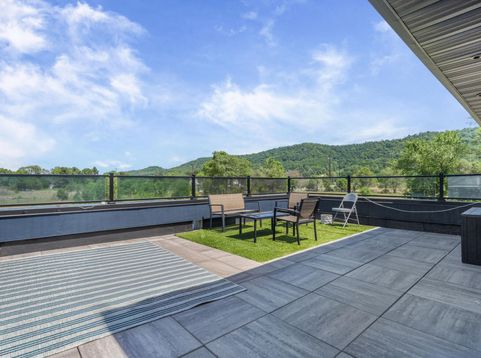
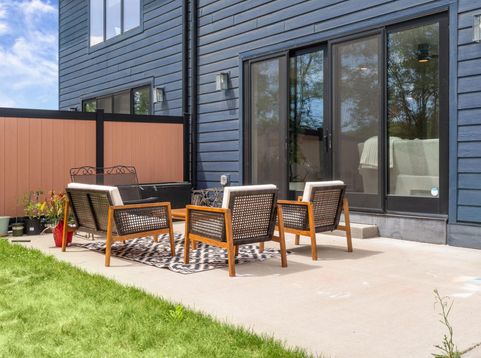
Experience easy, low-maintenance living without sacrificing style. This beautifully designed contemporary twin home offers an open-concept floor plan filled with natural light and quality finishes throughout. The stunning kitchen features custom Amish-built navy cabinetry, white quartz countertops, gold hardware, and designer black and gold lighting, creating a space that's both functional and elegant. Durable luxury vinyl plank flooring extends throughout the main level. Built with insulated concrete form (ICF) construction, this home delivers exceptional energy efficiency, quiet comfort, and long-lasting durability. Whether you're looking to simplify your lifestyle or enjoy the benefits of newer construction, this thoughtfully designed home offers modern living with timeless appeal.

Baird & Warner New Client Care Team Agent Cell: 312.847.5702 Email
Property Details
Feature Descriptions
Room Information
Schools
Disclaimer: The accuracy of all information regardless of source, including but not limited to square footage and lot size, is deemed reliable but not guaranteed nor warranted and should be personally verified through personal inspection by and/or with the appropriate professionals.
Location
See details and scored characteristics about this location.
Select a format below, new window will open and will prompt you to print.


AWARD WINNING SERVICES


GLOBAL REACH & HOME INSURANCE



Information is supplied by seller and other third parties and has not been verified.
Listing data compilation and photo(s) © 2026 – Multiple Listing Service, Inc. – All Rights Reserved .
Data Source: Metro MLS
Privacy Policy / DMCA Notice / ADA Accessibility

