

Listing Office: Shine Realty
Listing Office Phone: (920) 674-9821
301 Pinnacle Dr Lake Mills, WI 53551
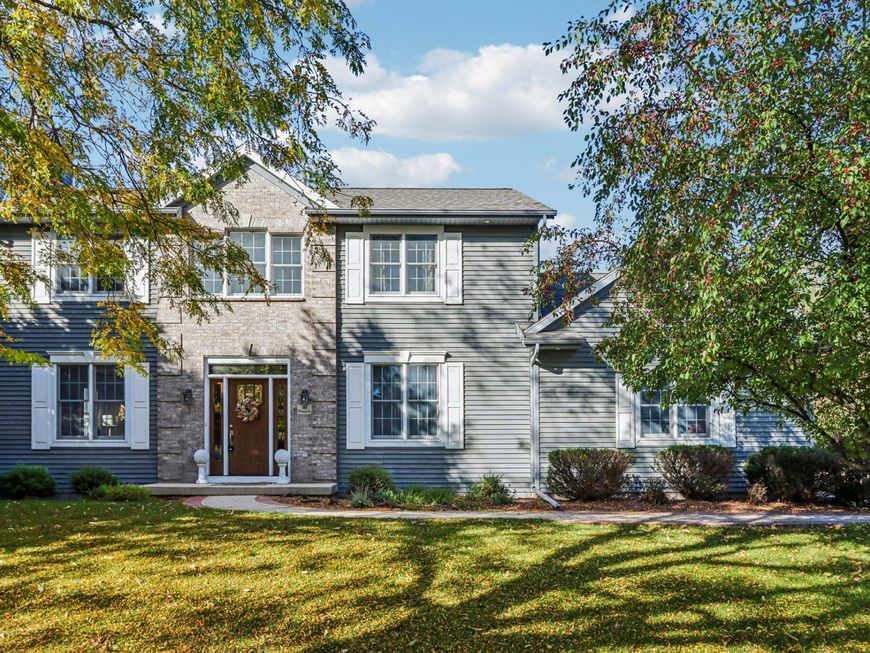
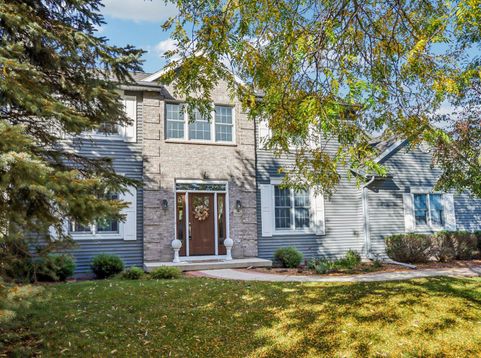
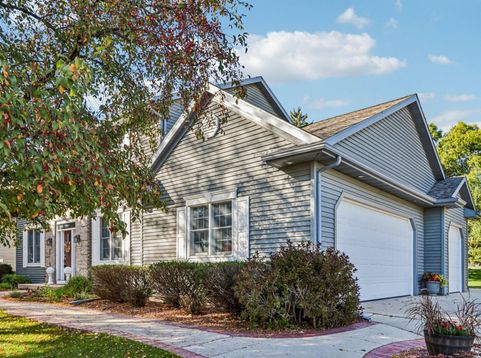
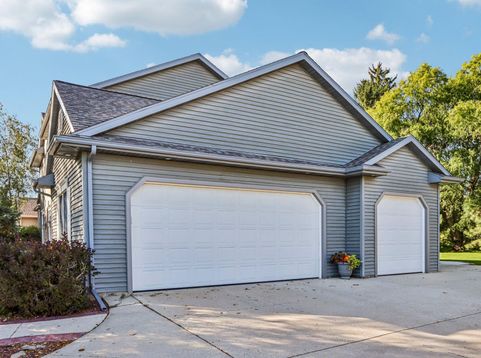
Colonial style custom home in desirable Lake Mills. Four bedrooms and 3.5 bathrooms with a finished basement and space for either two offices or a fourth bedroom. Plenty of living space surrounding the beautiful kitchen that is located in the heart of the home. The very best part might be the beautiful backyard that offers a lovely multi-level stamped concrete patio that was installed in 2023 and a luxurious hot tub! This home was made for entertaining! The 3-car garage is another exceptional feature - it is heated and ready for all of your hobbies! Walking distance to downtown and the lake. This home is strategically priced to compensate for rising interest rates. It is a whole lot of bang for your buck! With a new roof in 2023, new carpet and fresh paint, just move in and enjoy!

Baird & Warner New Client Care Team Agent Cell: 312.847.5702 Email
Property Details
Feature Descriptions
Room Information
Schools
Disclaimer: The accuracy of all information regardless of source, including but not limited to square footage and lot size, is deemed reliable but not guaranteed nor warranted and should be personally verified through personal inspection by and/or with the appropriate professionals.
Location
See details and scored characteristics about this location.
Select a format below, new window will open and will prompt you to print.


AWARD WINNING SERVICES


GLOBAL REACH & HOME INSURANCE



Information is supplied by seller and other third parties and has not been verified.
Listing data compilation and photo(s) © 2026 – Multiple Listing Service, Inc. – All Rights Reserved .
Data Source: Metro MLS
Privacy Policy / DMCA Notice / ADA Accessibility

