

Listing Office: Shorewest Realtors, Inc.
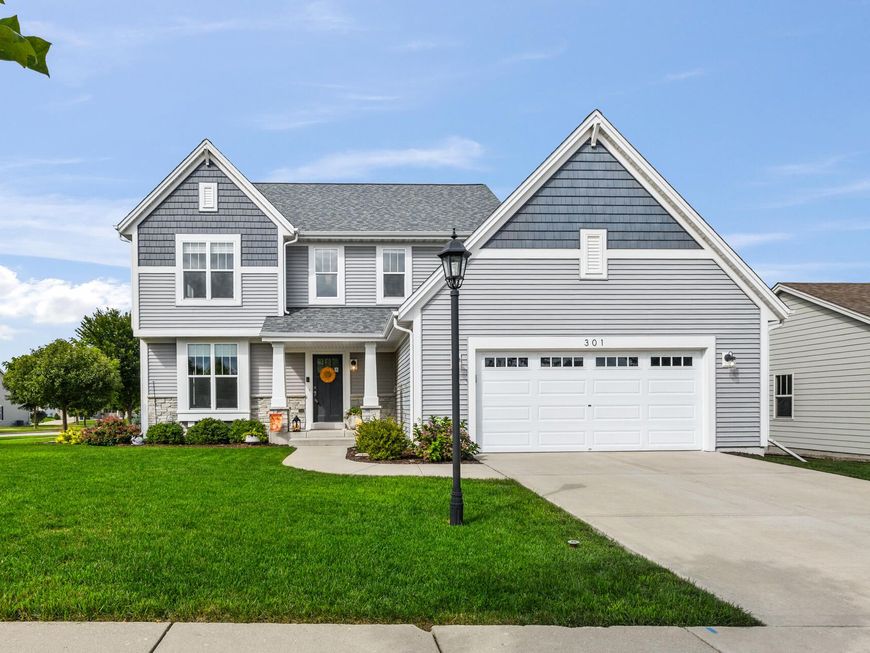
301 Indigo Dr Port Washington, WI 53074
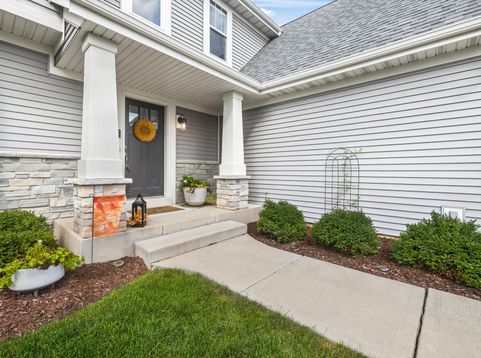
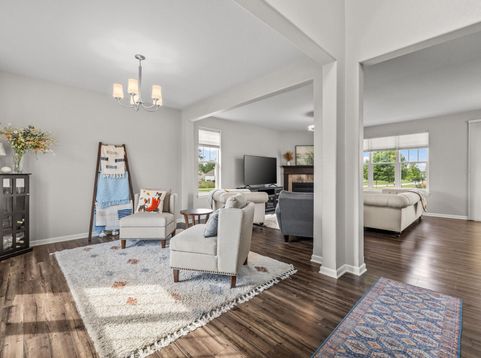
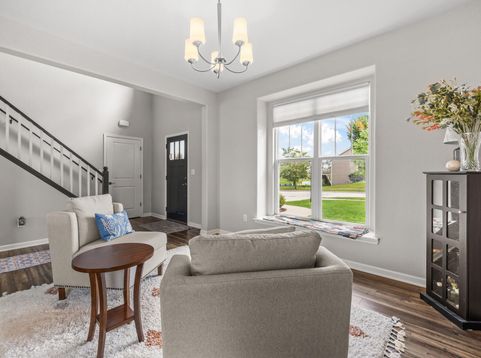
This newer colonial in Hidden Hills has it all! A main level open floor plan is flooded with natural light, has high ceilings, solid doors, hardwood floors, custom blinds, and a terrific flex space at the front of the home. The kitchen includes an island, walk-in pantry, & granite counters. Expansive main floor laundry offers a back hall transition area perfect for the busiest families. Upstairs are 4 spacious bedrooms & 2 full baths. The walkout LL awaits your finishes & includes sliders, a full size window, and plumbed for a full bath. Your backyard abuts an outlot and has two tiers of entertaining space. A 2.5 car attached garage round out the home! Terrific location with a neighborhood park and close to I43 and all amenities.

Baird & Warner New Client Care Team Agent Cell: 312.847.5702 Email
Property Details
Feature Descriptions
Room Information
Schools
Disclaimer: The accuracy of all information regardless of source, including but not limited to square footage and lot size, is deemed reliable but not guaranteed nor warranted and should be personally verified through personal inspection by and/or with the appropriate professionals.
Location
See details and scored characteristics about this location.
Select a format below, new window will open and will prompt you to print.


AWARD WINNING SERVICES


GLOBAL REACH & HOME INSURANCE



Information is supplied by seller and other third parties and has not been verified.
Listing data compilation and photo(s) © 2026 – Multiple Listing Service, Inc. – All Rights Reserved .
Data Source: Metro MLS
Privacy Policy / DMCA Notice / ADA Accessibility

