

Listing Office: RE/MAX United - West Bend
Listing Office Phone: (262) 335-2200
301 Francis Ave Cascade, WI 53011
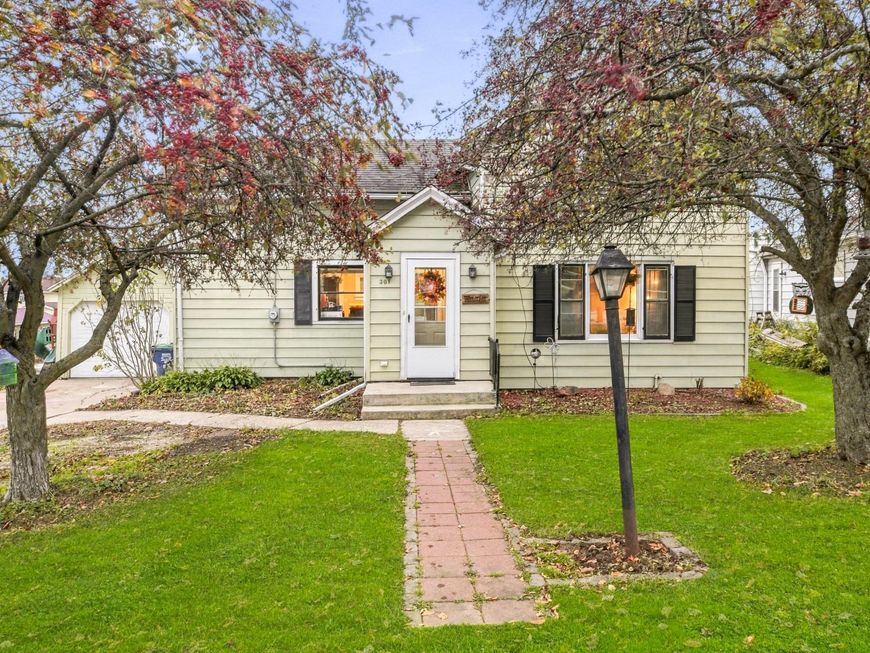
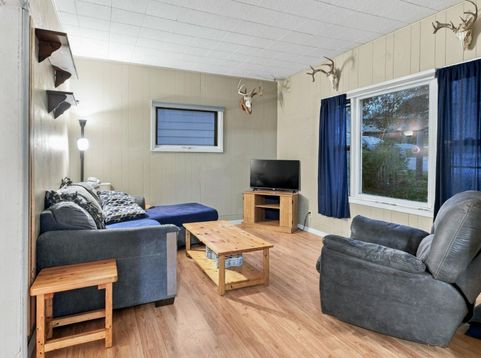
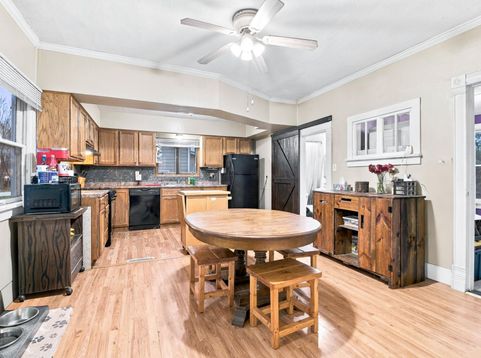
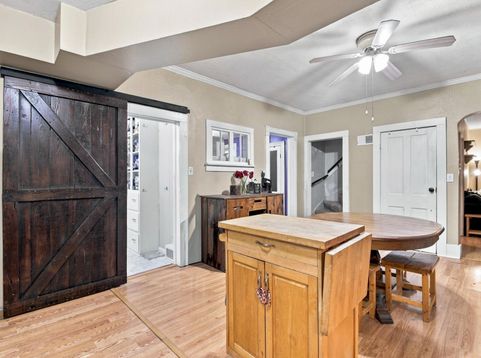
Priced out? Here's a great opportunity for first-time home buyers to STOP RENTING and start owning! Not too much to take care of, yet plenty of space to fit your needs. Nice kitchen/dining area has been recently updated, and ALL appliances are included! Say goodbye to Saturdays at the laundromat, and you won't be running the stairs with it either! Also on the first floor is a nicely updated bathroom and a bedroom. Or make it your office, or the play space.... Upstairs are 2 bedrooms with a large attic space for storage or a future expansion? Great backyard for get-togethers or ball, horseshoes, corn hole, or whatever you like! 1-car detached AND a utility shed off the alley for extra storage. Nice small town atmosphere with short walks to convenience store, parks, and pubs. Call today!

Baird & Warner New Client Care Team Agent Cell: 312.847.5702 Email
Property Details
Feature Descriptions
Room Information
Schools
Disclaimer: The accuracy of all information regardless of source, including but not limited to square footage and lot size, is deemed reliable but not guaranteed nor warranted and should be personally verified through personal inspection by and/or with the appropriate professionals.
Location
See details and scored characteristics about this location.
Select a format below, new window will open and will prompt you to print.


AWARD WINNING SERVICES


GLOBAL REACH & HOME INSURANCE



Information is supplied by seller and other third parties and has not been verified.
Listing data compilation and photo(s) © 2026 – Multiple Listing Service, Inc. – All Rights Reserved .
Data Source: Metro MLS
Privacy Policy / DMCA Notice / ADA Accessibility

