
30084 Island Club Drive Drive Deer Island, FL 32778
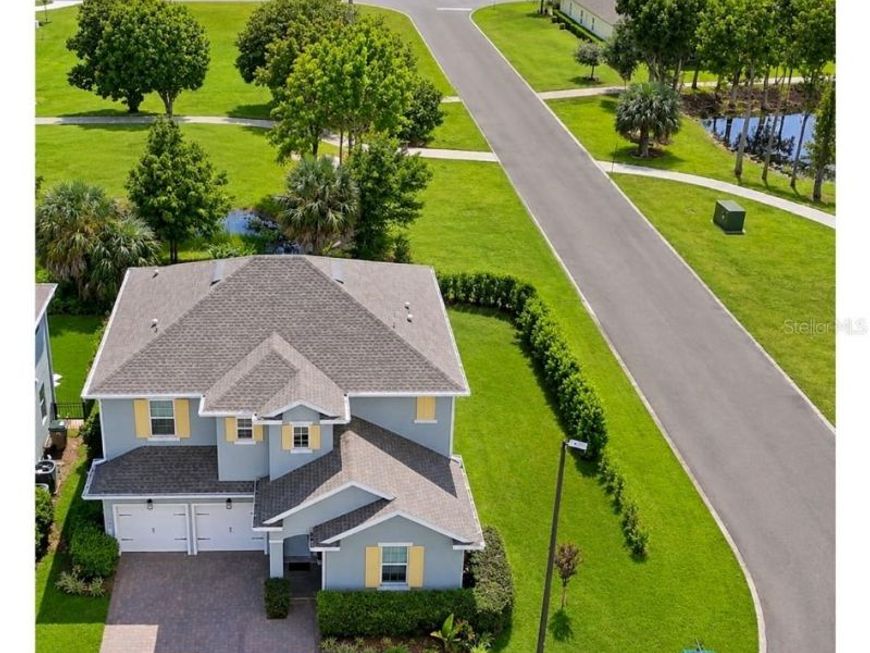
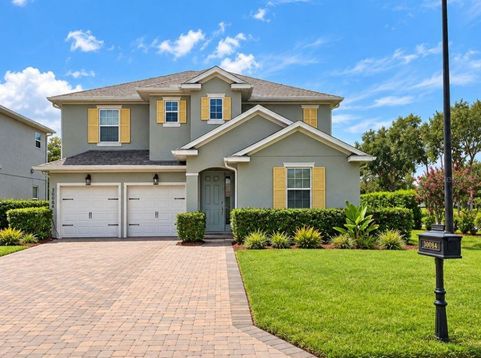
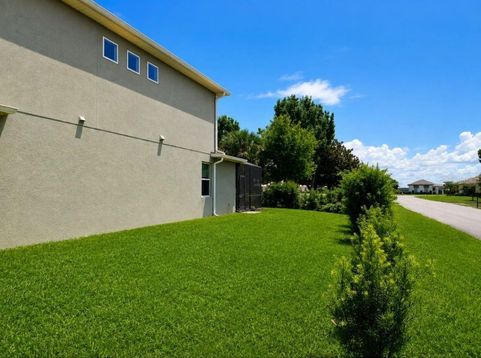
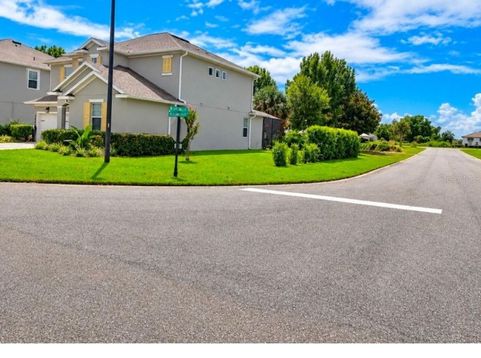
Welcome to 30084 Island Club Drive, a beautifully maintained Deer Island residence offering the perfect blend of comfort, privacy, and Florida lifestyle living. Situated on a desirable corner lot with a peaceful pond view, this spacious home features an open and inviting floor plan designed for both everyday living and effortless entertaining.Step inside to a bright, modern interior with generous living spaces, a well-appointed kitchen with extra large island, and seamless flow to the main gathering areas. The home features an indoor outdoor feel with the extended sliding patio doors. The home features a bonus room that can be used as another entertainment room or movie room. All bedrooms have a walk-in closets. The owners suite features two walk in closets. The home offers plenty of room to relax, host, work from home, or enjoy quiet evenings in a private setting.The outdoor living space is a true highlight. Enjoy your own private pool and spa, ideal for morning coffee, weekend gatherings, or unwinding at the end of the day while overlooking the tranquil water view. The extended driveway adds convenience and extra parking, while the corner lot provides an added sense of space and curb appeal.Located in the sought-after Deer Island community, residents enjoy a gated setting surrounded by natural beauty, golf course views, lakes, and a peaceful island atmosphere while still being close to Tavares, Mount Dora, shopping, dining, medical facilities, and Central Florida attractions.Additional features include well water for irrigation and a newly installed water pressure regulator at the main to help manage high water pressure. This home has been thoughtfully cared for and is ready for its next owner to enjoy the Deer Island lifestyle.Light fixtures and ceiling fans in the foyer, kitchen, great room, bedrooms, and dining room, will be retained by the seller. The seller will replace the lights with the original standard LED light fixture prior to closing. The washer/dryer and refrigerator to be retained by the seller.Owner is a licensed real estate agent.Buyer and Buyers Agent to verify leasing terms and conditions.Additional Lease Restrictions: Buyer and Buyers Agent to verify leasing terms and conditions.

Baird & Warner New Client Care Team Agent Cell: 312.847.5702 Email
Property Details
Amenities
Feature Descriptions
Room Information
Schools
Disclaimer: The accuracy of all information regardless of source, including but not limited to square footage and lot size, is deemed reliable but not guaranteed nor warranted and should be personally verified through personal inspection by and/or with the appropriate professionals.
Location
See details and scored characteristics about this location.

Listing Office: LPT REALTY, LLC

Member Participants (and their affiliated licensees, if applicable) shall indicate on their websites that IDX information is provided exclusively for consumers’ personal non-commercial use, that it may not be used for any purpose other than to identify prospective properties consumers may be interested in purchasing, that the data is deemed reliable but is not guaranteed by MLS GRID, and that the use of the MLS GRID Data may be subject to an end user license agreement prescribed by the Member Participant’s applicable MLS if any and as amended from time to time. MLS GRID may, at its discretion, require use of other disclaimers as necessary to protect Member Participant, and/or their MLS from liability.
Based on information submitted to the MLS GRID. All data is obtained from various sources and may not have been verified by broker or MLS GRID. Supplied Open House Information is subject to change without notice. All information should be independently reviewed and verified for accuracy. Properties may or may not be listed by the office/agent presenting the information.
Select a format below, new window will open and will prompt you to print.


AWARD WINNING SERVICES


GLOBAL REACH & HOME INSURANCE



Member Participants (and their affiliated licensees, if applicable) shall indicate on their websites that IDX information is provided exclusively for consumers’ personal non-commercial use, that it may not be used for any purpose other than to identify prospective properties consumers may be interested in purchasing, that the data is deemed reliable but is not guaranteed by MLS GRID, and that the use of the MLS GRID Data may be subject to an end user license agreement prescribed by the Member Participant’s applicable MLS if any and as amended from time to time. MLS GRID may, at its discretion, require use of other disclaimers as necessary to protect Member Participant, and/or their MLS from liability.
Based on information submitted to the MLS GRID. All data is obtained from various sources and may not have been verified by broker or MLS GRID. Supplied Open House Information is subject to change without notice. All information should be independently reviewed and verified for accuracy. Properties may or may not be listed by the office/agent presenting the information.
Privacy Policy / DMCA Notice / ADA Accessibility

