

Listing Office: First Weber Inc - Menomonee Falls
Listing Office Phone: (262) 251-7200
3008 Sunrise Dr Richfield, WI 53033
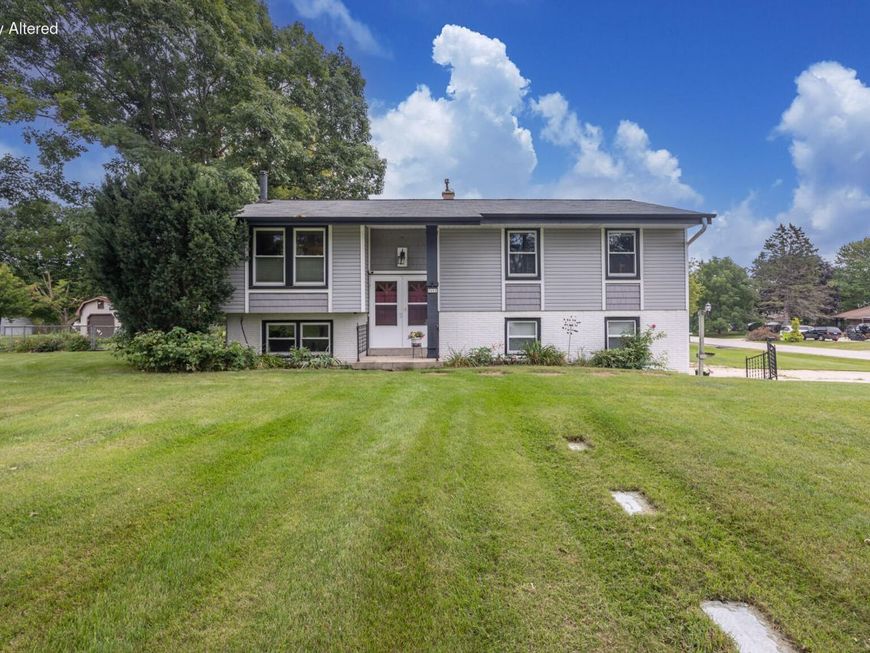
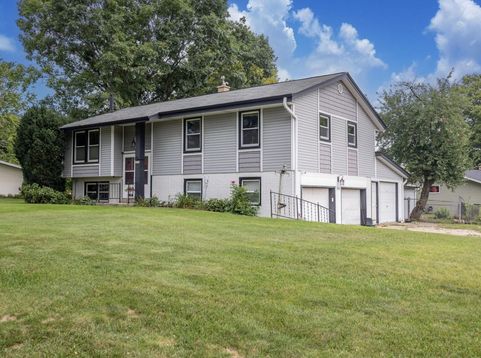
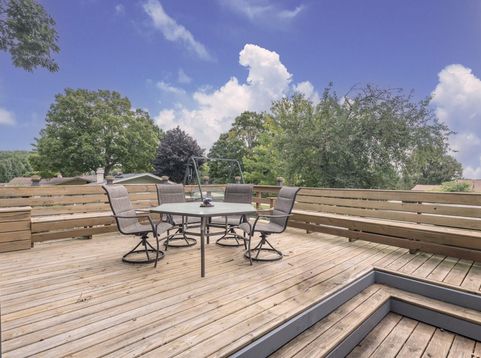
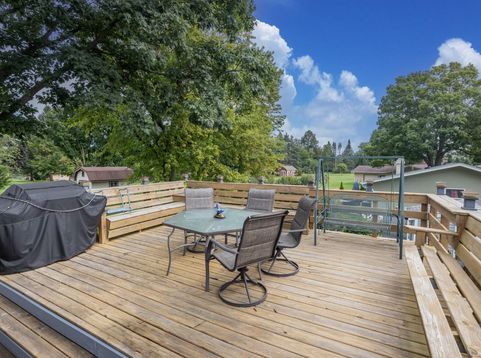
Charming, well-maintained 3 BR bi-level that offers comfortable living, practical outdoor space, and easy everyday convenience. The home has been thoughtfully maintained and is ready for its next owners. Hardwood floors run through all bedrooms, step outside to a large upper deck--perfect for grilling & entertaining. Beneath the deck you'll find a handy storage shed, plus a workshop for projects, tools, and hobbies. The fenced yard and attractive landscaping give you privacy, room to play or garden, and a neat, finished look from the street. Easy highway access, this property balances a settled residential feel with a quick commute. Whether you're heading to work, running errands, or heading out of town, getting on the road is simple. A solid, move-in-ready home w/ usable outdoor space.

Baird & Warner New Client Care Team Agent Cell: 312.847.5702 Email
Property Details
Feature Descriptions
Room Information
Schools
Disclaimer: The accuracy of all information regardless of source, including but not limited to square footage and lot size, is deemed reliable but not guaranteed nor warranted and should be personally verified through personal inspection by and/or with the appropriate professionals.
Location
See details and scored characteristics about this location.
Select a format below, new window will open and will prompt you to print.


AWARD WINNING SERVICES


GLOBAL REACH & HOME INSURANCE



Information is supplied by seller and other third parties and has not been verified.
Listing data compilation and photo(s) © 2026 – Multiple Listing Service, Inc. – All Rights Reserved .
Data Source: Metro MLS
Privacy Policy / DMCA Notice / ADA Accessibility

