

Listing Office: EXP Realty, LLC~MKE
Listing Office Phone: (866) 848-6990
300 W Chestnut St Burlington, WI 53105
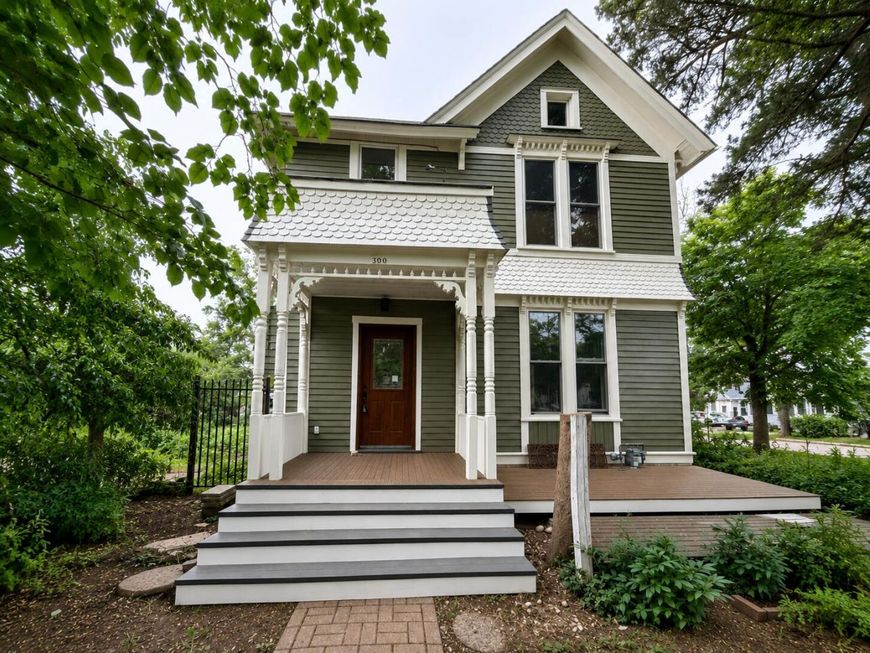
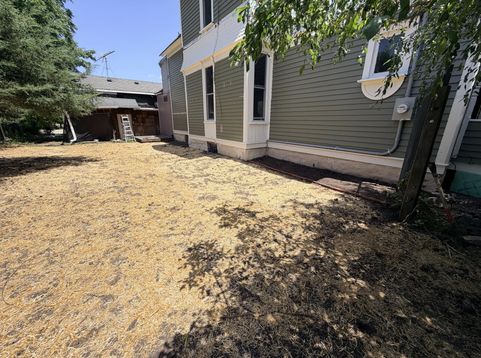
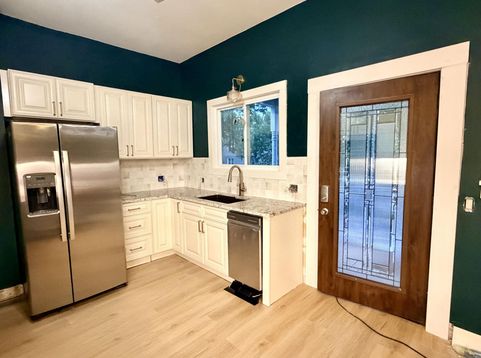
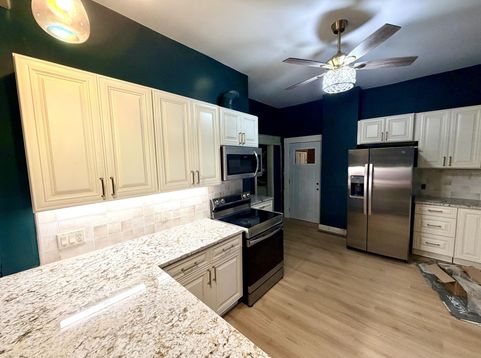
Completely rebuilt Victorian-era home in the established downtown area of burlington. Every major system has been replaced. New 200 amp electric service and panel, new electric water heater, all new kitchen with custom cabineets & granite countertops. Full window replacement while maintaining original charm & new fooring throughout. 2 new bathrooms upstairs with all new plumbing, fixtures and gorgeous tile work. Master bathroom also has laundry hook ups. New composite side deck. Fresh interior & exterior paint. Stone foundation was tuckpointed & skim coated, the backyard regraded and seeded, and a new side walkway to driveway and garage. Central Air to be installed before closing. Oversized detached garage with workshop area and walk up second floor. Fruit trees & raised garden beds.

Baird & Warner New Client Care Team Agent Cell: 312.847.5702 Email
Property Details
Feature Descriptions
Room Information
Schools
Disclaimer: The accuracy of all information regardless of source, including but not limited to square footage and lot size, is deemed reliable but not guaranteed nor warranted and should be personally verified through personal inspection by and/or with the appropriate professionals.
Location
See details and scored characteristics about this location.
Select a format below, new window will open and will prompt you to print.


AWARD WINNING SERVICES

GLOBAL REACH & HOME INSURANCE



WEBSITE AWARDS


Information is supplied by seller and other third parties and has not been verified.
Listing data compilation and photo(s) © 2026 – Multiple Listing Service, Inc. – All Rights Reserved .
Data Source: Metro MLS
Privacy Policy / DMCA Notice / ADA Accessibility

