
300 Silas Court Spring Hill, FL 34609
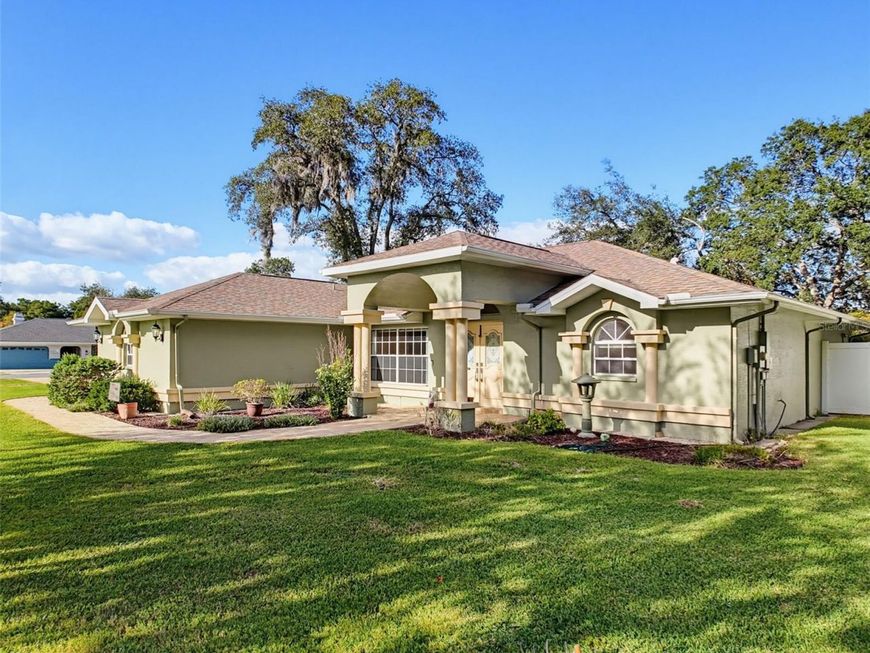
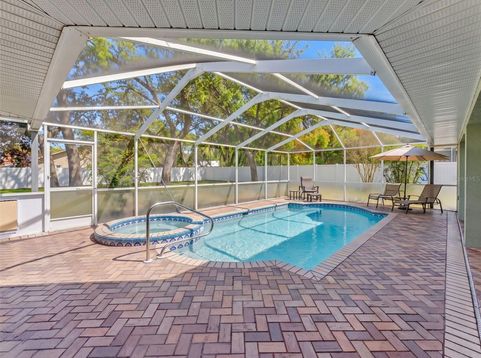
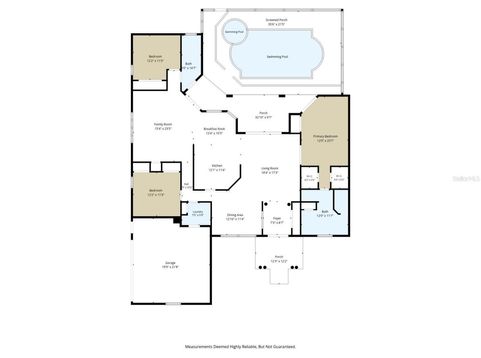
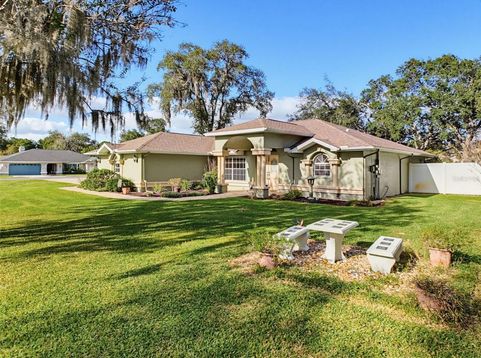
Discover the space, privacy, and Florida lifestyle you've been looking for at 300 Silas Court, a three-bedroom, two-bath pool home on a half-acre corner lot in East Linden. . . . THE LIVING SPACES: A brick-paver driveway and matching walkway to the front door create an elegant first impression. Double entry doors welcome you into a foyer with a large storage closet. The living room and spacious formal dining room feature laminate flooring, offering an inviting setting for quiet evenings and memorable gatherings. Triple sliding doors from the living room FULLY RETRACT to open the home to the lanai and pool. A separate family room, accented with crown molding, provides another comfortable place to relax. . . . THE KITCHEN & BREAKFAST ROOM: At the center of the home, the kitchen connects the living spaces and keeps you close to the conversation. A separate breakfast room beside the kitchen offers a place to enjoy your morning coffee or a casual meal. All kitchen appliances are included. . . . THE OWNER'S SUITE: At the end of the day, retreat to your own space at one side of the house featuring two walk-in closets and an en-suite bathroom with a double-sink vanity, granite countertops, a walk-in shower, and linen closet. The split-bedroom layout offers separation from the two additional bedrooms. . . . THE POOL & BACKYARD: This is where Florida living comes to life! Open the sliders ALL THE WAY and step onto the lanai for an afternoon by the pool or an evening in the eight-person heated spa. The pool and spa have been resurfaced, and the large backyard is fully fenced for privacy and safe play for people and pets or gardening. With a half-acre corner lot, there's room to enjoy the outdoors. The second bathroom also provides convenient access to the pool area. . . . THE EXTRAS: A two-car garage with a screened door, a sprinkler system, and a well for irrigation add to the home's appeal. The roof was replaced in 2015, the heat pump in August 2022, and the water heater in January 2024. A wind mitigation report dated October 29, 2024 is available. . . . THE COMMUNITY & LOCATION: East Linden residents enjoy tennis courts and a nature trail, along with a low HOA fee and no CDD fee. The home is conveniently located near the Suncoast Parkway for access toward Tampa. Tampa International Airport is about 40 minutes away, and Tampa General Hospital Spring Hill is approximately 10 minutes away. . . . Come see the possibilities waiting for you at 300 Silas Court!

Baird & Warner New Client Care Team Agent Cell: 312.847.5702 Email
Property Details
Amenities
Feature Descriptions
Location
See details and scored characteristics about this location.

Listing Office: LISTINGSFOR1.COM

Member Participants (and their affiliated licensees, if applicable) shall indicate on their websites that IDX information is provided exclusively for consumers’ personal non-commercial use, that it may not be used for any purpose other than to identify prospective properties consumers may be interested in purchasing, that the data is deemed reliable but is not guaranteed by MLS GRID, and that the use of the MLS GRID Data may be subject to an end user license agreement prescribed by the Member Participant’s applicable MLS if any and as amended from time to time. MLS GRID may, at its discretion, require use of other disclaimers as necessary to protect Member Participant, and/or their MLS from liability.
Based on information submitted to the MLS GRID. All data is obtained from various sources and may not have been verified by broker or MLS GRID. Supplied Open House Information is subject to change without notice. All information should be independently reviewed and verified for accuracy. Properties may or may not be listed by the office/agent presenting the information.
Select a format below, new window will open and will prompt you to print.


AWARD WINNING SERVICES


GLOBAL REACH & HOME INSURANCE



Member Participants (and their affiliated licensees, if applicable) shall indicate on their websites that IDX information is provided exclusively for consumers’ personal non-commercial use, that it may not be used for any purpose other than to identify prospective properties consumers may be interested in purchasing, that the data is deemed reliable but is not guaranteed by MLS GRID, and that the use of the MLS GRID Data may be subject to an end user license agreement prescribed by the Member Participant’s applicable MLS if any and as amended from time to time. MLS GRID may, at its discretion, require use of other disclaimers as necessary to protect Member Participant, and/or their MLS from liability.
Based on information submitted to the MLS GRID. All data is obtained from various sources and may not have been verified by broker or MLS GRID. Supplied Open House Information is subject to change without notice. All information should be independently reviewed and verified for accuracy. Properties may or may not be listed by the office/agent presenting the information.
Privacy Policy / DMCA Notice / ADA Accessibility

