
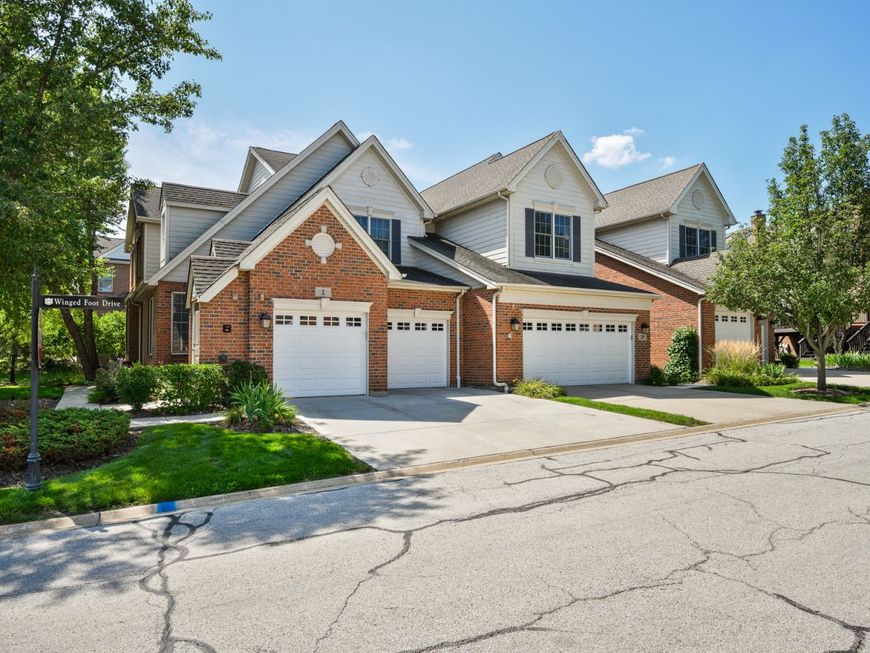
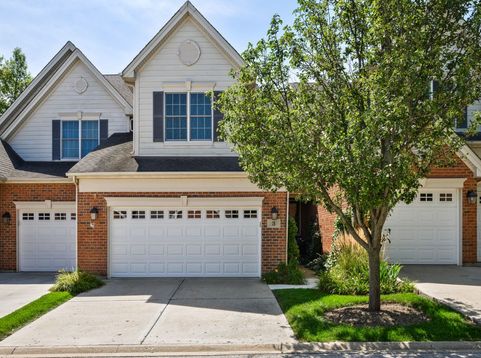
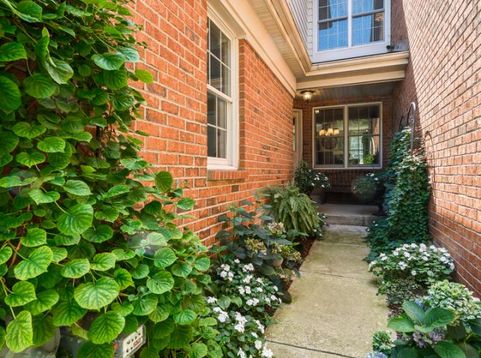
3 Winged Foot Drive Hawthorn Woods, IL 60047
Enjoy the space of a single-family home with the ease of low-maintenance living in Hawthorn Woods Country Club. This move-in-ready townhome features a newly refinished kitchen with new appliances, newer HVAC, first floor washer and dryer, updated lighting, and a beautiful color palette throughout. The open-concept main level offers hardwood floors, a brick fireplace, spacious living and dining areas, and access to a serene private deck-perfect for morning coffee, outdoor dining, or relaxing at the end of the day. Upstairs, the primary suite features a walk-in closet and private ensuite, along with two additional bedrooms and a full bath. The finished lower level adds exceptional living and entertaining space with a large recreation area, full bath, wet bar, custom built-in granite desk creating a flexible workspace, and an abundance of additional storage. The Townhome HOA includes lawn care, snow removal, and exterior maintenance, including the roof, gutters, and deck. Enjoy the Hawthorn Woods Country Club lifestyle with clubhouse dining and bar, fitness facilities, pool, tennis and paddle courts, and year-round social events. Required fees: HWCC Social Membership $416/month plus $2,000 one-time initiation fee; Townhome HOA $427.31/month; Master Association $1,955.70/year, paid semi-annually.

Baird & Warner Vincent Anzalone 312.933.9447 Email
Baird & Warner Brad Soltwisch 312.841.1989 Email
Property Details
Amenities
Feature Descriptions
Room Information
Schools
Disclaimer: The accuracy of all information regardless of source, including but not limited to square footage and lot size, is deemed reliable but not guaranteed nor warranted and should be personally verified through personal inspection by and/or with the appropriate professionals.
Location
See details and scored characteristics about this location.
Select a format below, new window will open and will prompt you to print.


AWARD WINNING SERVICES


GLOBAL REACH & HOME INSURANCE




Member Participants (and their affiliated licensees, if applicable) shall indicate on their websites that IDX information is provided exclusively for consumers’ personal non-commercial use, that it may not be used for any purpose other than to identify prospective properties consumers may be interested in purchasing, that the data is deemed reliable but is not guaranteed by MLS GRID, and that the use of the MLS GRID Data may be subject to an end user license agreement prescribed by the Member Participant’s applicable MLS if any and as amended from time to time. MLS GRID may, at its discretion, require use of other disclaimers as necessary to protect Member Participant, and/or their MLS from liability.
Based on information submitted to the MLS GRID. All data is obtained from various sources and may not have been verified by broker or MLS GRID. Supplied Open House Information is subject to change without notice. All information should be independently reviewed and verified for accuracy. Properties may or may not be listed by the office/agent presenting the information.
Privacy Policy / DMCA Notice / ADA Accessibility

