
3 W White Oak Street Arlington Heights, IL 60005
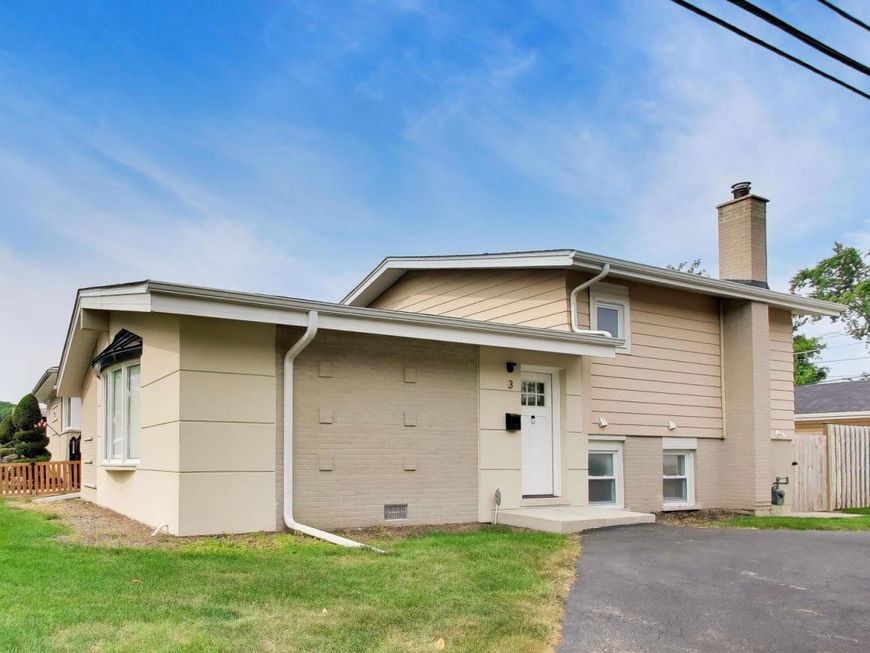
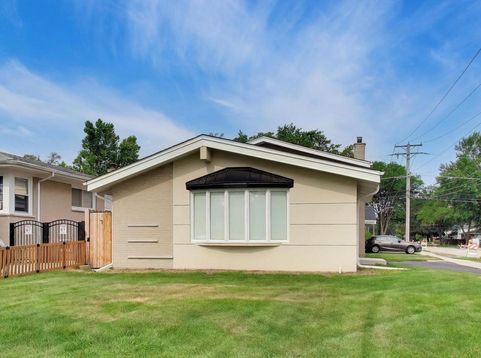
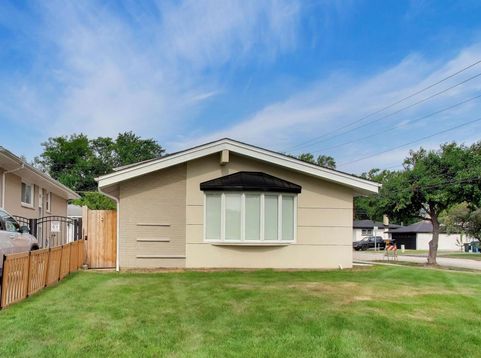
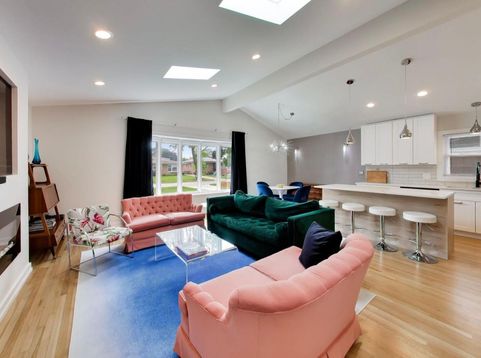
Completely remodeled and move in ready, this gorgeous 3 bedroom, 2 bathroom home in Arlington Heights has it all: gleaming hardwood floors, vaulted ceilings, skylights flooding the space with natural light, and a showstopping kitchen. Minutes from vibrant downtown Arlington Heights dining, shopping, the Metra, library, and more, with parks right at your doorstep and Heritage Park and Pool just a bike ride away. Top rated schools include Dryden Elementary, South Middle, and Rolling Meadows High School. Step inside to a breathtaking open concept main level where rich hardwood floors, vaulted ceilings, and beautiful skylights set the tone. The great room is wide open to the kitchen, featuring custom 42 inch white cabinetry, gorgeous quartz countertops, island with built in microwave, and stainless steel appliances. The bedrooms boast hardwood floors, ample closet space, and natural sunlight. The lower level delivers a spacious rec room with new vinyl floors and plenty of windows, plus a convenient mudroom and laundry room with an LG smart tech washer and dryer. Both bathrooms are tastefully updated, one with a glass walk-in shower, while the other offers a tub/shower combo. Out back, enjoy a large patio perfect for entertaining, surrounded by a new wood fence. Major updates give you complete peace of mind, including a NEW tankless water heater (2024), a NEW Frigidaire refrigerator (2024), Samsung oven, microwave, and dishwasher, all new skylight window, and new gutterguards and downspouts. There is truly nothing left to do but move in. Welcome home!

Baird & Warner New Client Care Team Agent Cell: 312.847.5702 Email
Property Details
Amenities
Feature Descriptions
Room Information
Schools
Disclaimer: The accuracy of all information regardless of source, including but not limited to square footage and lot size, is deemed reliable but not guaranteed nor warranted and should be personally verified through personal inspection by and/or with the appropriate professionals.
Location
See details and scored characteristics about this location.

Listing Office: @properties Christie's International Real Estate
Listing Office Phone: 847-797-0200

Member Participants (and their affiliated licensees, if applicable) shall indicate on their websites that IDX information is provided exclusively for consumers’ personal non-commercial use, that it may not be used for any purpose other than to identify prospective properties consumers may be interested in purchasing, that the data is deemed reliable but is not guaranteed by MLS GRID, and that the use of the MLS GRID Data may be subject to an end user license agreement prescribed by the Member Participant’s applicable MLS if any and as amended from time to time. MLS GRID may, at its discretion, require use of other disclaimers as necessary to protect Member Participant, and/or their MLS from liability.
Based on information submitted to the MLS GRID. All data is obtained from various sources and may not have been verified by broker or MLS GRID. Supplied Open House Information is subject to change without notice. All information should be independently reviewed and verified for accuracy. Properties may or may not be listed by the office/agent presenting the information.
Select a format below, new window will open and will prompt you to print.


AWARD WINNING SERVICES

GLOBAL REACH & HOME INSURANCE



WEBSITE AWARDS


Member Participants (and their affiliated licensees, if applicable) shall indicate on their websites that IDX information is provided exclusively for consumers’ personal non-commercial use, that it may not be used for any purpose other than to identify prospective properties consumers may be interested in purchasing, that the data is deemed reliable but is not guaranteed by MLS GRID, and that the use of the MLS GRID Data may be subject to an end user license agreement prescribed by the Member Participant’s applicable MLS if any and as amended from time to time. MLS GRID may, at its discretion, require use of other disclaimers as necessary to protect Member Participant, and/or their MLS from liability.
Based on information submitted to the MLS GRID. All data is obtained from various sources and may not have been verified by broker or MLS GRID. Supplied Open House Information is subject to change without notice. All information should be independently reviewed and verified for accuracy. Properties may or may not be listed by the office/agent presenting the information.
Privacy Policy / DMCA Notice / ADA Accessibility

