

3 Michiana Place Terra Ceia, FL 34250
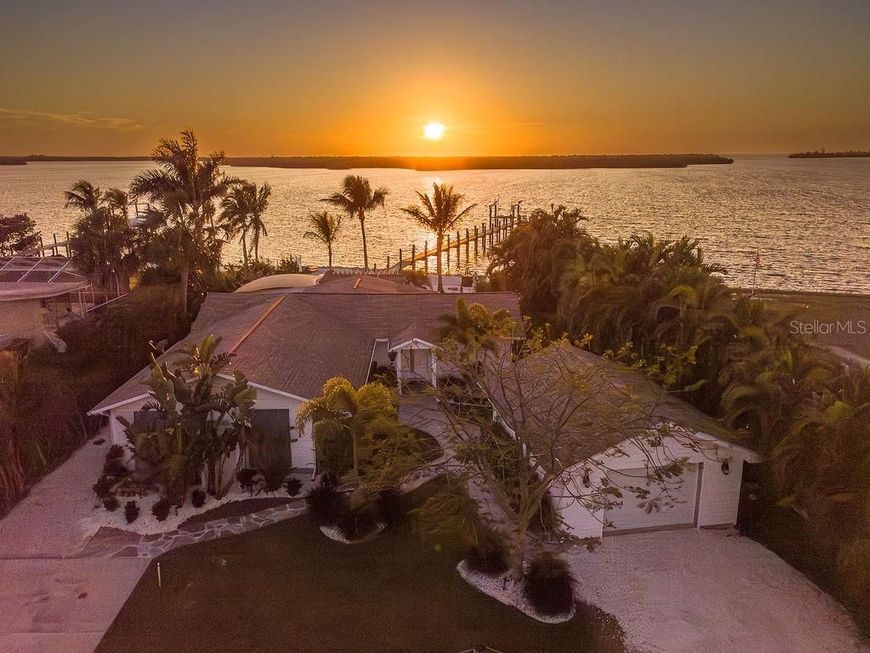
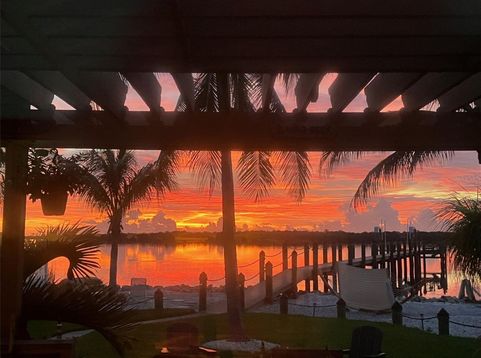
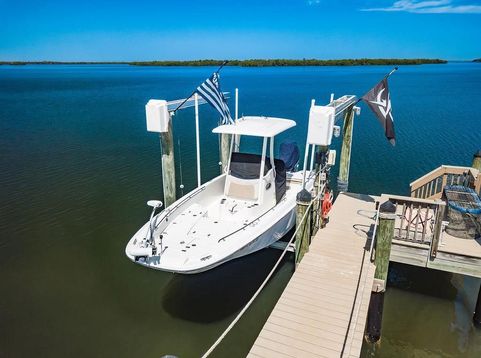
For the dedicated angler and the true salt-water soul, this is the ultimate gateway to the Tampa Bay and the Gulf of Mexico on Terra Ceia Aquatic Preserve. Standing on your private 165-foot Trex dock, you aren't just looking at the water-you're immersed in the very best of Old Florida on Miguel Bay. This expansive waterfront setup is a boater's dream, designed so you can spend more time on the water and less time getting there.The dock is fully equipped for a seamless transition from land to sea, featuring a remote-controlled lift, power, water, and a dedicated kayak launch. Serious fishers will appreciate the specialized storage for boating supplies, a high-capacity ice machine, and a deep freezer chest ready for the day's haul. When the sun goes down, the underwater dock light transforms the space, attracting snook and local marine life right to your feet.From your backyard, you have direct access to open water and the world-class fishing of Terra Ceia. Whether you're chasing trophy reds in the shallow flats or heading out for a sunset cruise, the access here is unmatched. The property even features its own private shell beach, offering a rugged, natural elegance that feels worlds away from the hustle.Inside, the four-bedroom retreat is just as impressive, anchored by a modern chef's kitchen with a Samsung Bespoke glass appliance suite and sleek Sunset quartz countertops. It's the perfect spot to prep the catch of the day while guests gather around the oversized island. With no HOA or leasing restrictions and a location that puts you at the foot of the Sunshine Skyway, you have the freedom to live the coastal life exactly how you've always imagined. This is more than a home; it's a front-row seat to the finest waters in the state.

Baird & Warner New Client Care Team Agent Cell: 312.847.5702 Email
Property Details
Amenities
Feature Descriptions
Room Information
Schools
Disclaimer: The accuracy of all information regardless of source, including but not limited to square footage and lot size, is deemed reliable but not guaranteed nor warranted and should be personally verified through personal inspection by and/or with the appropriate professionals.
Location
See details and scored characteristics about this location.

Listing Office: COMPASS FLORIDA LLC

Member Participants (and their affiliated licensees, if applicable) shall indicate on their websites that IDX information is provided exclusively for consumers’ personal non-commercial use, that it may not be used for any purpose other than to identify prospective properties consumers may be interested in purchasing, that the data is deemed reliable but is not guaranteed by MLS GRID, and that the use of the MLS GRID Data may be subject to an end user license agreement prescribed by the Member Participant’s applicable MLS if any and as amended from time to time. MLS GRID may, at its discretion, require use of other disclaimers as necessary to protect Member Participant, and/or their MLS from liability.
Based on information submitted to the MLS GRID. All data is obtained from various sources and may not have been verified by broker or MLS GRID. Supplied Open House Information is subject to change without notice. All information should be independently reviewed and verified for accuracy. Properties may or may not be listed by the office/agent presenting the information.
Select a format below, new window will open and will prompt you to print.


AWARD WINNING SERVICES


GLOBAL REACH & HOME INSURANCE



Member Participants (and their affiliated licensees, if applicable) shall indicate on their websites that IDX information is provided exclusively for consumers’ personal non-commercial use, that it may not be used for any purpose other than to identify prospective properties consumers may be interested in purchasing, that the data is deemed reliable but is not guaranteed by MLS GRID, and that the use of the MLS GRID Data may be subject to an end user license agreement prescribed by the Member Participant’s applicable MLS if any and as amended from time to time. MLS GRID may, at its discretion, require use of other disclaimers as necessary to protect Member Participant, and/or their MLS from liability.
Based on information submitted to the MLS GRID. All data is obtained from various sources and may not have been verified by broker or MLS GRID. Supplied Open House Information is subject to change without notice. All information should be independently reviewed and verified for accuracy. Properties may or may not be listed by the office/agent presenting the information.
Privacy Policy / DMCA Notice / ADA Accessibility

