
3 Hillburn Court North Barrington, IL 60010
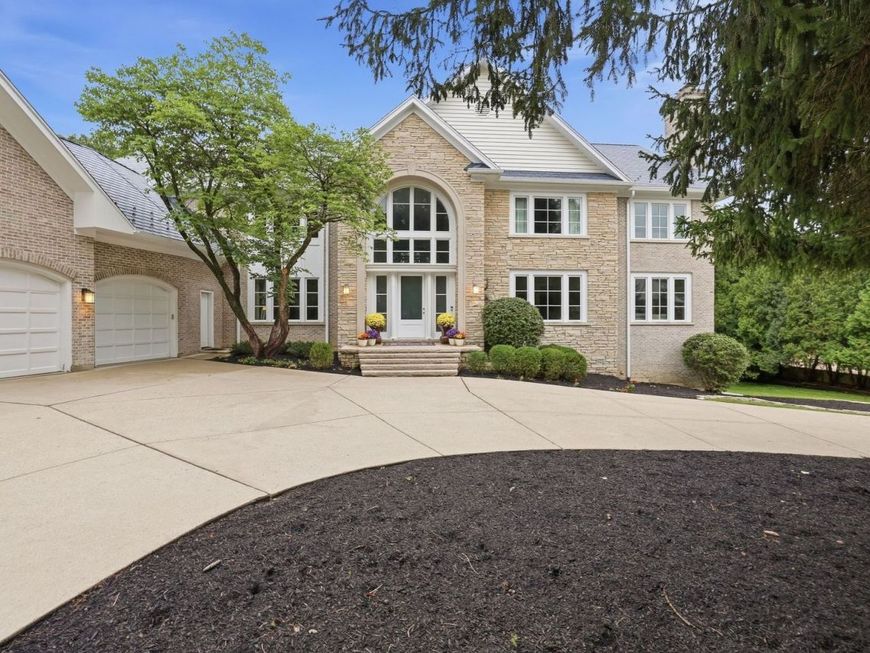
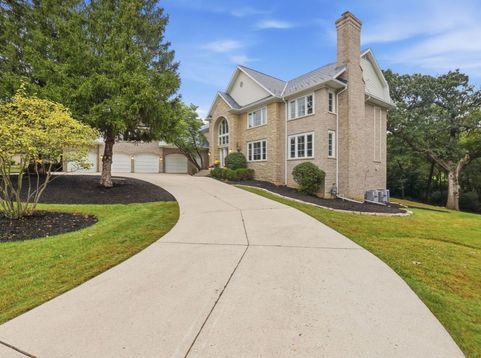
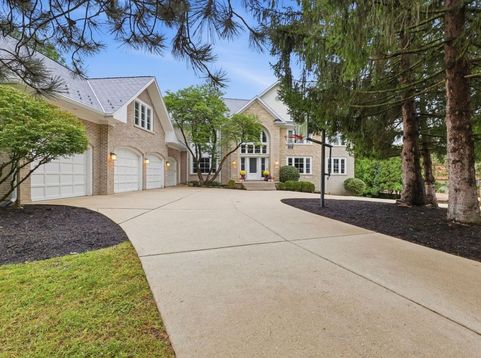
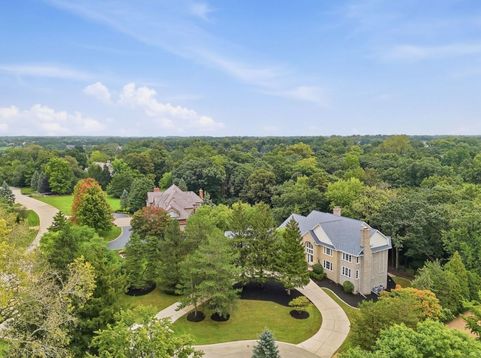
Extensive new landscaping has transformed the grounds at 3 Hillburn Court, unveiling breathtaking new views of Wynstone's renowned Jack Nicklaus Signature Golf Course. Be sure to view the NEW PHOTOS to experience the dramatic transformation of the property and its newly revealed panoramic vistas. Located within the prestigious gated Wynstone community, this exceptional North Barrington estate sits on 1.5 acres of mature and offers more than 10,500 square feet of sophisticated yet comfortable living space. The extensive reimagining of the grounds has created a private outdoor sanctuary with sweeping golf course views, while thoughtfully designed landscaping and generous outdoor spaces provide a stunning backdrop for seamless indoor-outdoor entertaining. A new DaVinci composite roof was installed in 2026. Inside, soaring ceilings, custom windows, beautiful wood floors, abundant natural light, and refined architectural details create an inviting and elegant setting. The reimagined de Giulio kitchen features new cabinetry, breakfast bar, and beverage center (2022), along with a new six-burner Wolf cooktop (2025) and Bosch dishwasher (2025). The kitchen opens to the family room and expansive deck, which was painted in 2025 and overlooks peaceful wooded and golf course views. The home offers six spacious bedrooms, luxurious baths, a sunroom, private main-level guest suite, and a second main-level family room, providing exceptional flexibility and space. The primary suite features an impressive walk-in closet with custom built-in cabinetry, an oversized shower with multiple shower heads, and a luxurious Bacchus I tub. An oversized four-car garage provides abundant storage, with additional storage added in 2022, plus a bonus room above the garage currently used as a yoga and meditation room. The walk-out lower level offers expansive recreation and gathering space, a dedicated exercise room, and flexibility for guests or multigenerational living. Its generous separation from the main living areas makes it ideal for entertaining or providing guests with their own private space. Additional updates include a new washer and dryer and renovated laundry room (2022), new foyer and kitchen lighting (2025), upgraded electrical (2021), and a top-of-the-line ADT security system (2022). Set against a backdrop of rolling greens, mature trees, and newly revealed golf course vistas, the massive deck and private grounds create an exceptional setting for entertaining and enjoying the beauty of Wynstone. The community offers gated security, private club amenities, championship golf, and access to the award-winning Barrington School District, all conveniently located near shopping, dining, Metra, and major expressways.

Baird & Warner New Client Care Team Agent Cell: 312.847.5702 Email
Property Details
Amenities
Feature Descriptions
Room Information
Schools
Disclaimer: The accuracy of all information regardless of source, including but not limited to square footage and lot size, is deemed reliable but not guaranteed nor warranted and should be personally verified through personal inspection by and/or with the appropriate professionals.
Location
See details and scored characteristics about this location.

Listing Office: Compass
Listing Office Phone: 847-906-1872

Member Participants (and their affiliated licensees, if applicable) shall indicate on their websites that IDX information is provided exclusively for consumers’ personal non-commercial use, that it may not be used for any purpose other than to identify prospective properties consumers may be interested in purchasing, that the data is deemed reliable but is not guaranteed by MLS GRID, and that the use of the MLS GRID Data may be subject to an end user license agreement prescribed by the Member Participant’s applicable MLS if any and as amended from time to time. MLS GRID may, at its discretion, require use of other disclaimers as necessary to protect Member Participant, and/or their MLS from liability.
Based on information submitted to the MLS GRID. All data is obtained from various sources and may not have been verified by broker or MLS GRID. Supplied Open House Information is subject to change without notice. All information should be independently reviewed and verified for accuracy. Properties may or may not be listed by the office/agent presenting the information.
Select a format below, new window will open and will prompt you to print.


AWARD WINNING SERVICES


GLOBAL REACH & HOME INSURANCE



Member Participants (and their affiliated licensees, if applicable) shall indicate on their websites that IDX information is provided exclusively for consumers’ personal non-commercial use, that it may not be used for any purpose other than to identify prospective properties consumers may be interested in purchasing, that the data is deemed reliable but is not guaranteed by MLS GRID, and that the use of the MLS GRID Data may be subject to an end user license agreement prescribed by the Member Participant’s applicable MLS if any and as amended from time to time. MLS GRID may, at its discretion, require use of other disclaimers as necessary to protect Member Participant, and/or their MLS from liability.
Based on information submitted to the MLS GRID. All data is obtained from various sources and may not have been verified by broker or MLS GRID. Supplied Open House Information is subject to change without notice. All information should be independently reviewed and verified for accuracy. Properties may or may not be listed by the office/agent presenting the information.
Privacy Policy / DMCA Notice / ADA Accessibility

