
3 Claridge Court Bolingbrook, IL 60440
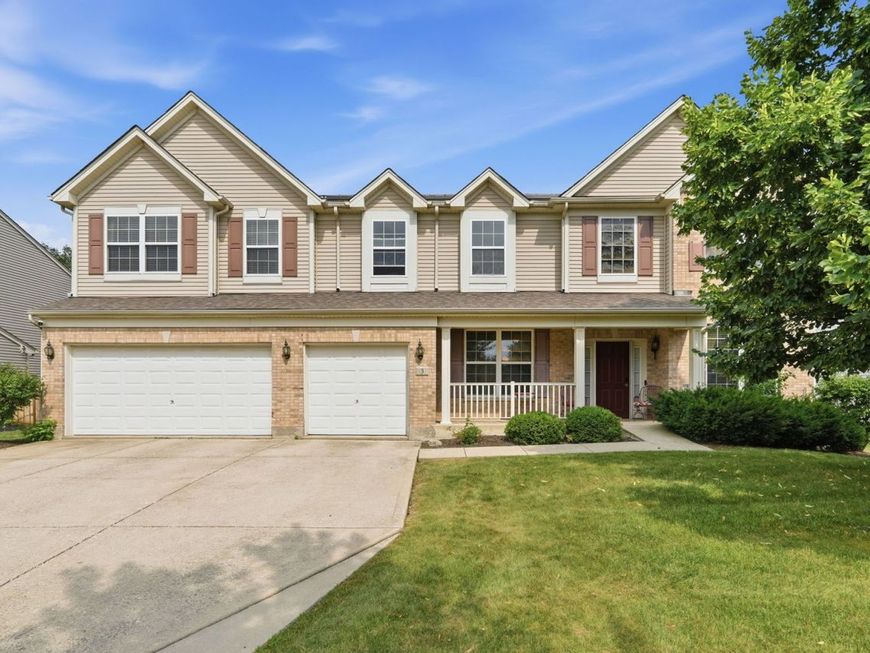
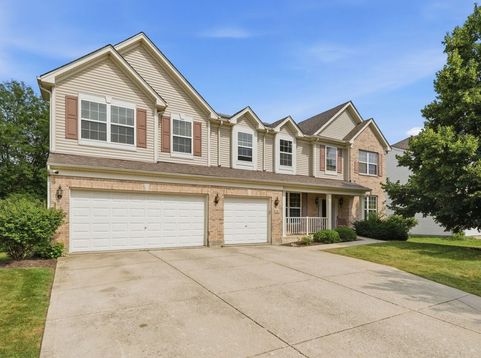
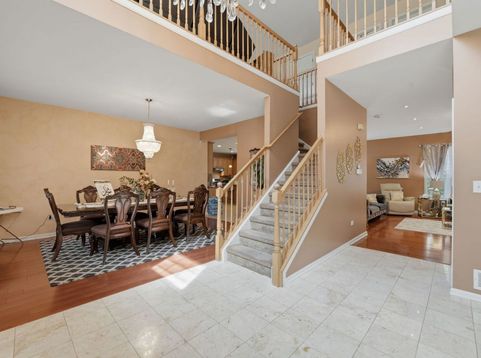
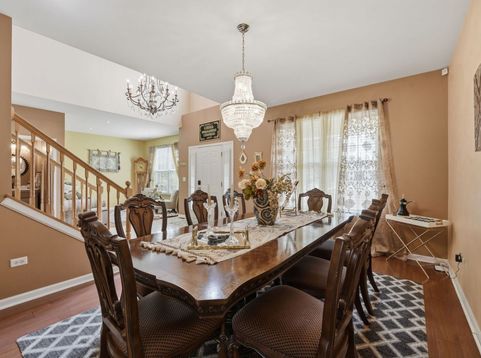
Check out this massive, two-story, 2005-built home in Claridge Estates with a pond view on a quiet cul-de-sac street in Bolingbrook. Situated to offer spectacular sunset views right from your front yard, this location is truly special. The main floor encompasses over 1,900 sq. ft. of living space, beginning in a soaring foyer with vaulted ceilings that lead to one of the home's many living areas. The formal dining room easily fits a large 8-person table, and lighting throughout the first floor has been updated with imported chandeliers and light fixtures. The huge family room features a gas-starter fireplace and opens to the oversized kitchen, complete with granite countertops, newer appliances (2024-2025), and an eat-in dining area. Conveniently, the main level includes a bedroom with a private full bath-perfect for buyers looking to avoid stairs-plus an additional half bath for guests. Prefinished wood flooring runs throughout the entire first floor. Upstairs, you'll find a huge loft that serves well as a second living space, two generously sized bedrooms, a full bath, plus a massive primary bedroom with an en-suite bath and walk-in closet. The partially finished basement offers another huge family room featuring a custom-built kids' playhouse, an additional bedroom, a full bathroom, two utility rooms, dual water heaters, and a dual-zone HVAC system to keep energy costs low. Outside, the fenced-in backyard is ideal for entertaining, kids, and pets, featuring a large paver patio. High-tech upgrades abound, including a 200-amp electrical panel, Level 2 EV charger, solar panels, an 8-camera exterior security system, and a smart thermostat. Situated on a cul-de-sac with pond views, a three-car garage, and a massive concrete driveway, this location offers plenty of parking. It's also just steps from the Pelican Harbor indoor/outdoor waterpark, Jane Addams Middle School, and Poplar Park. Come check out this home and neighborhood for yourself-you won't be disappointed!

Baird & Warner New Client Care Team Agent Cell: 312.847.5702 Email
Property Details
Amenities
Feature Descriptions
Room Information
Schools
Disclaimer: The accuracy of all information regardless of source, including but not limited to square footage and lot size, is deemed reliable but not guaranteed nor warranted and should be personally verified through personal inspection by and/or with the appropriate professionals.
Location
See details and scored characteristics about this location.

Listing Office: xr realty
Listing Office Phone: 773-234-8155

Member Participants (and their affiliated licensees, if applicable) shall indicate on their websites that IDX information is provided exclusively for consumers’ personal non-commercial use, that it may not be used for any purpose other than to identify prospective properties consumers may be interested in purchasing, that the data is deemed reliable but is not guaranteed by MLS GRID, and that the use of the MLS GRID Data may be subject to an end user license agreement prescribed by the Member Participant’s applicable MLS if any and as amended from time to time. MLS GRID may, at its discretion, require use of other disclaimers as necessary to protect Member Participant, and/or their MLS from liability.
Based on information submitted to the MLS GRID. All data is obtained from various sources and may not have been verified by broker or MLS GRID. Supplied Open House Information is subject to change without notice. All information should be independently reviewed and verified for accuracy. Properties may or may not be listed by the office/agent presenting the information.
Select a format below, new window will open and will prompt you to print.


AWARD WINNING SERVICES


GLOBAL REACH & HOME INSURANCE



Member Participants (and their affiliated licensees, if applicable) shall indicate on their websites that IDX information is provided exclusively for consumers’ personal non-commercial use, that it may not be used for any purpose other than to identify prospective properties consumers may be interested in purchasing, that the data is deemed reliable but is not guaranteed by MLS GRID, and that the use of the MLS GRID Data may be subject to an end user license agreement prescribed by the Member Participant’s applicable MLS if any and as amended from time to time. MLS GRID may, at its discretion, require use of other disclaimers as necessary to protect Member Participant, and/or their MLS from liability.
Based on information submitted to the MLS GRID. All data is obtained from various sources and may not have been verified by broker or MLS GRID. Supplied Open House Information is subject to change without notice. All information should be independently reviewed and verified for accuracy. Properties may or may not be listed by the office/agent presenting the information.
Privacy Policy / DMCA Notice / ADA Accessibility

