

2s727 Williamsburg Court Oak Brook, IL 60523
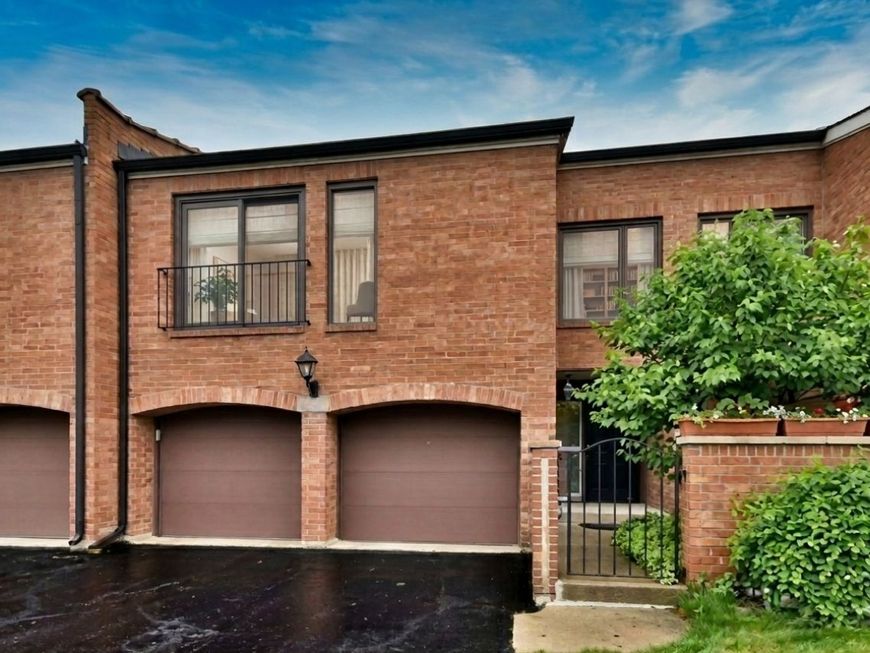
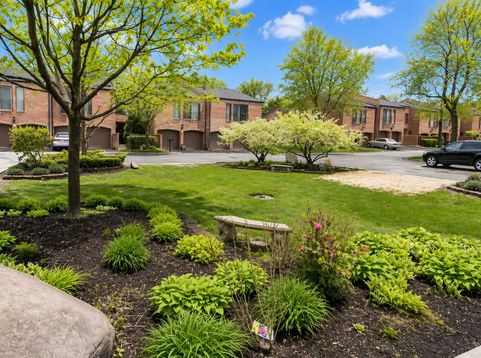
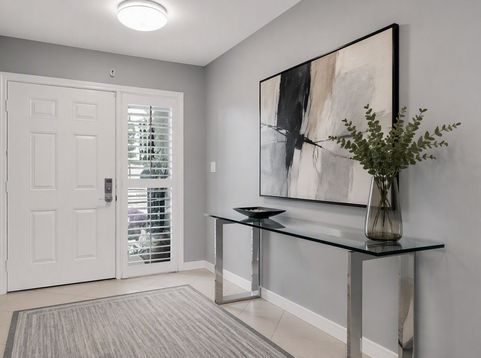
Nestled in an enviable interior location within the highly sought-after Oak Brook Colony, this sophisticated 3-bedroom townhouse offers an unparalleled rental lifestyle. The bright, open floor plan welcomes you with soaring vaulted ceilings, a stately fireplace, and a formal dining room designed for seamless entertaining. Culinary enthusiasts will love the spacious kitchen, complete with premium stainless-steel appliances and a sunlit breakfast bay that opens to a beautifully private patio-ideal for al fresco dining. The residence expands into a fully finished lower level featuring a versatile family room, a private kitchenette, and a dedicated laundry area. Retreat upstairs to the top floor, where a private bedroom offers the perfect layout for a quiet executive home office. Impeccably refreshed with a chic, neutral paint palette and plush, carpeting throughout, the home also boasts a stunning, newly renovated primary bath with all amenities. -Key Details & Rental Requirements: -Lease Terms: Minimum 1-year lease required. -Policies: A smoke-free and pet-free environment. -Application: Screening includes the listing agent's proprietary credit and criminal background check forms. Tenants must have a Rental Insurance Policy

Baird & Warner New Client Care Team Agent Cell: 312.847.5702 Email
Property Details
Amenities
Feature Descriptions
Room Information
Schools
Disclaimer: The accuracy of all information regardless of source, including but not limited to square footage and lot size, is deemed reliable but not guaranteed nor warranted and should be personally verified through personal inspection by and/or with the appropriate professionals.
Location
See details and scored characteristics about this location.

Listing Office: Coldwell Banker Realty
Listing Office Phone: 630-954-4600

Member Participants (and their affiliated licensees, if applicable) shall indicate on their websites that IDX information is provided exclusively for consumers’ personal non-commercial use, that it may not be used for any purpose other than to identify prospective properties consumers may be interested in purchasing, that the data is deemed reliable but is not guaranteed by MLS GRID, and that the use of the MLS GRID Data may be subject to an end user license agreement prescribed by the Member Participant’s applicable MLS if any and as amended from time to time. MLS GRID may, at its discretion, require use of other disclaimers as necessary to protect Member Participant, and/or their MLS from liability.
Based on information submitted to the MLS GRID. All data is obtained from various sources and may not have been verified by broker or MLS GRID. Supplied Open House Information is subject to change without notice. All information should be independently reviewed and verified for accuracy. Properties may or may not be listed by the office/agent presenting the information.
Select a format below, new window will open and will prompt you to print.


AWARD WINNING SERVICES


GLOBAL REACH & HOME INSURANCE



Member Participants (and their affiliated licensees, if applicable) shall indicate on their websites that IDX information is provided exclusively for consumers’ personal non-commercial use, that it may not be used for any purpose other than to identify prospective properties consumers may be interested in purchasing, that the data is deemed reliable but is not guaranteed by MLS GRID, and that the use of the MLS GRID Data may be subject to an end user license agreement prescribed by the Member Participant’s applicable MLS if any and as amended from time to time. MLS GRID may, at its discretion, require use of other disclaimers as necessary to protect Member Participant, and/or their MLS from liability.
Based on information submitted to the MLS GRID. All data is obtained from various sources and may not have been verified by broker or MLS GRID. Supplied Open House Information is subject to change without notice. All information should be independently reviewed and verified for accuracy. Properties may or may not be listed by the office/agent presenting the information.
Privacy Policy / DMCA Notice / ADA Accessibility

