
2s520 River Oaks Drive Warrenville, IL 60555
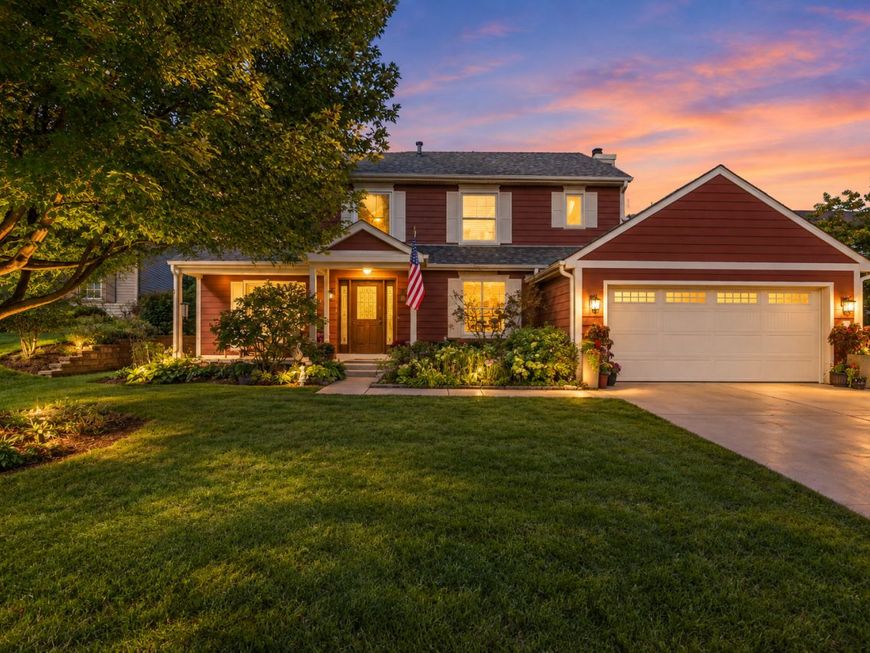
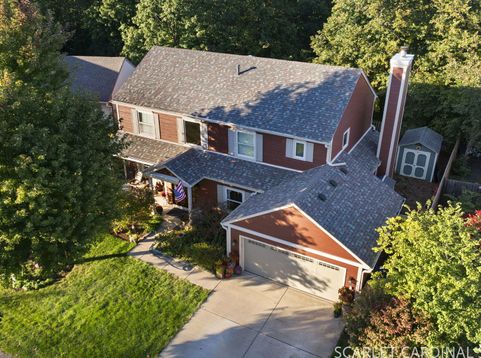
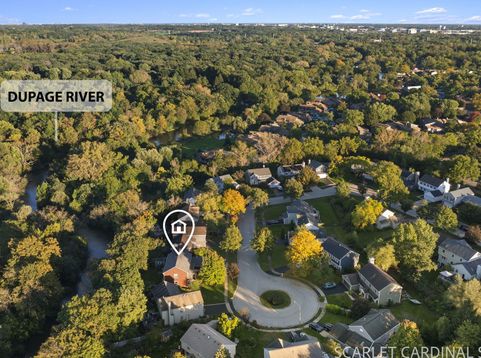
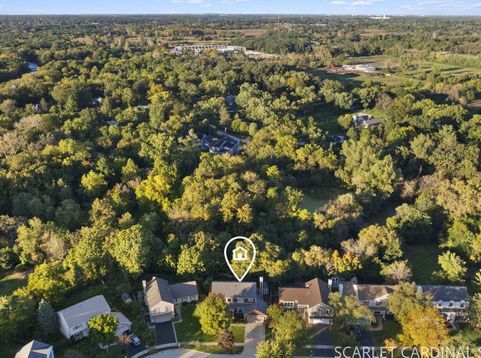
A rare opportunity to live surrounded by nature! Tucked away on a wooded cul-de-sac and backing to the forest preserve, this exceptional 4-bedroom, 2.5-bath home offers an unmatched combination of privacy, space, and natural beauty. Out back, down the hill runs a river through the forest preserve, with towering trees and open meadows creating a truly unforgettable backdrop. Inside, the home has been extensively updated. The remodeled kitchen features custom maple cabinetry with pull-outs, Corian countertops, and newer appliances, while the beautifully renovated baths offer maple vanities and quartz countertops. Acacia engineered hardwood floors flow throughout the main level, where you'll also find a grand curved staircase, first-floor office, and inviting family room with a gas start, woodburning fireplace. The improvements continue outside with a recent tear-off roof, LP SmartSide siding and trim, gutters, fascia, soffits, replacement windows, concrete driveway, new Western red cedar fencing, two storage sheds and French drains around the home. The finished garage includes insulation, drywall, and a heater. Step outside to the paver patio surrounded by perennial gardens and take in the peaceful forest preserve views. A true nature oasis on one of the most unique lots in the area-all within District 200 Wheaton/Warrenville schools.

Baird & Warner New Client Care Team Agent Cell: 312.847.5702 Email
Property Details
Feature Descriptions
Room Information
Schools
Disclaimer: The accuracy of all information regardless of source, including but not limited to square footage and lot size, is deemed reliable but not guaranteed nor warranted and should be personally verified through personal inspection by and/or with the appropriate professionals.
Location
See details and scored characteristics about this location.

Listing Office: Fathom Realty IL LLC
Listing Office Phone: 888-455-6040

Member Participants (and their affiliated licensees, if applicable) shall indicate on their websites that IDX information is provided exclusively for consumers’ personal non-commercial use, that it may not be used for any purpose other than to identify prospective properties consumers may be interested in purchasing, that the data is deemed reliable but is not guaranteed by MLS GRID, and that the use of the MLS GRID Data may be subject to an end user license agreement prescribed by the Member Participant’s applicable MLS if any and as amended from time to time. MLS GRID may, at its discretion, require use of other disclaimers as necessary to protect Member Participant, and/or their MLS from liability.
Based on information submitted to the MLS GRID. All data is obtained from various sources and may not have been verified by broker or MLS GRID. Supplied Open House Information is subject to change without notice. All information should be independently reviewed and verified for accuracy. Properties may or may not be listed by the office/agent presenting the information.
Select a format below, new window will open and will prompt you to print.


AWARD WINNING SERVICES


GLOBAL REACH & HOME INSURANCE



Member Participants (and their affiliated licensees, if applicable) shall indicate on their websites that IDX information is provided exclusively for consumers’ personal non-commercial use, that it may not be used for any purpose other than to identify prospective properties consumers may be interested in purchasing, that the data is deemed reliable but is not guaranteed by MLS GRID, and that the use of the MLS GRID Data may be subject to an end user license agreement prescribed by the Member Participant’s applicable MLS if any and as amended from time to time. MLS GRID may, at its discretion, require use of other disclaimers as necessary to protect Member Participant, and/or their MLS from liability.
Based on information submitted to the MLS GRID. All data is obtained from various sources and may not have been verified by broker or MLS GRID. Supplied Open House Information is subject to change without notice. All information should be independently reviewed and verified for accuracy. Properties may or may not be listed by the office/agent presenting the information.
Privacy Policy / DMCA Notice / ADA Accessibility

