
2s405 Emerald Green Drive, Unit C Warrenville, IL 60555
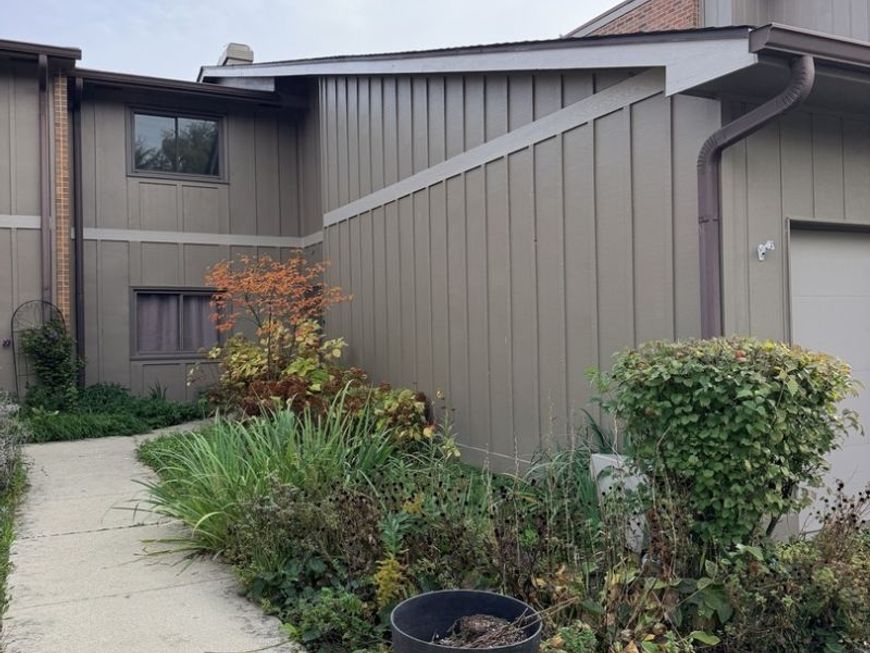
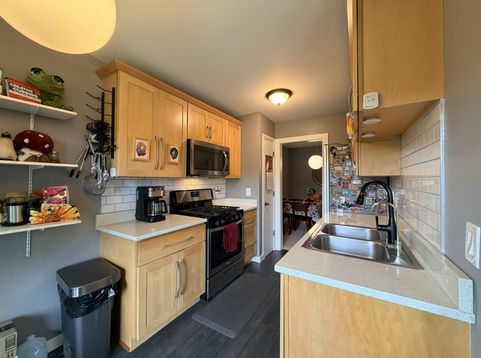
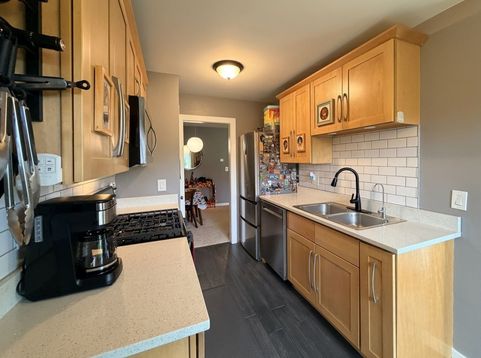
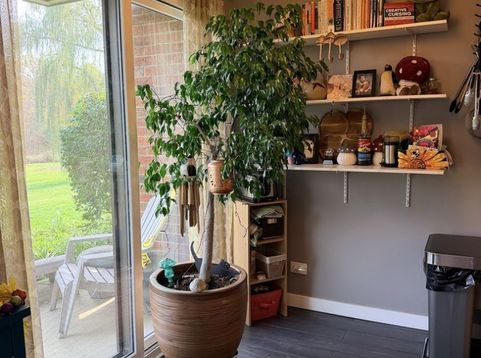
Gorgeously updated 2 bedroom / 1 bath FIRST FLOOR condo is ready for its next owner to love it as much as this owner has! Bask in the fall colors outside and enjoy the wooded DuPage River view from your back patio! Owner says she's even put a kayak in and floated down river! The remodeled kitchen features quartz countertops, modern natural wood cabinetry, white subway tile backsplash, R/O system at the sink level, doored pantry, eating area, new flooring and newer appliances. Bathroom has also been renovated with slate style tile shower walls and floor, updated vanity and lighting. In 2025, the whole interior was refreshed with paint, new trim, new carpet, and a whole house humidifier was installed. The primary bedroom has French doors that open to a spacious bedroom complete with walk-in closet. Mechanically, the HVAC system is about 10 years so plenty of life left. There is also a newer hot water heater and softener. Head to the garage through the shared hallway and find tons of built in storage along the wall and an additional storage area. The units at the Condos & Villas of Emerald Green don't come available all that often, but when they do, they go fast!! This wonderful community includes a pool, clubhouse, gym, tennis courts as part of its monthly dues, and is within walking distance of lots of amenities including grocery shopping, restaurants, medical, etc. Also conveniently located right off Rt 59 to hop on the I-88 interchange for any commuting needs! So much to love here! Welcome home!

Baird & Warner New Client Care Team Agent Cell: 312.847.5702 Email
Property Details
Amenities
Feature Descriptions
Room Information
Schools
Disclaimer: The accuracy of all information regardless of source, including but not limited to square footage and lot size, is deemed reliable but not guaranteed nor warranted and should be personally verified through personal inspection by and/or with the appropriate professionals.
Location
See details and scored characteristics about this location.

Listing Office: Century 21 Integra
Listing Office Phone: 847-331-6179

Member Participants (and their affiliated licensees, if applicable) shall indicate on their websites that IDX information is provided exclusively for consumers’ personal non-commercial use, that it may not be used for any purpose other than to identify prospective properties consumers may be interested in purchasing, that the data is deemed reliable but is not guaranteed by MLS GRID, and that the use of the MLS GRID Data may be subject to an end user license agreement prescribed by the Member Participant’s applicable MLS if any and as amended from time to time. MLS GRID may, at its discretion, require use of other disclaimers as necessary to protect Member Participant, and/or their MLS from liability.
Based on information submitted to the MLS GRID. All data is obtained from various sources and may not have been verified by broker or MLS GRID. Supplied Open House Information is subject to change without notice. All information should be independently reviewed and verified for accuracy. Properties may or may not be listed by the office/agent presenting the information.
Select a format below, new window will open and will prompt you to print.


AWARD WINNING SERVICES


GLOBAL REACH & HOME INSURANCE



Member Participants (and their affiliated licensees, if applicable) shall indicate on their websites that IDX information is provided exclusively for consumers’ personal non-commercial use, that it may not be used for any purpose other than to identify prospective properties consumers may be interested in purchasing, that the data is deemed reliable but is not guaranteed by MLS GRID, and that the use of the MLS GRID Data may be subject to an end user license agreement prescribed by the Member Participant’s applicable MLS if any and as amended from time to time. MLS GRID may, at its discretion, require use of other disclaimers as necessary to protect Member Participant, and/or their MLS from liability.
Based on information submitted to the MLS GRID. All data is obtained from various sources and may not have been verified by broker or MLS GRID. Supplied Open House Information is subject to change without notice. All information should be independently reviewed and verified for accuracy. Properties may or may not be listed by the office/agent presenting the information.
Privacy Policy / DMCA Notice / ADA Accessibility

