
299 Appaloosa Avenue St Augustine, FL 32095
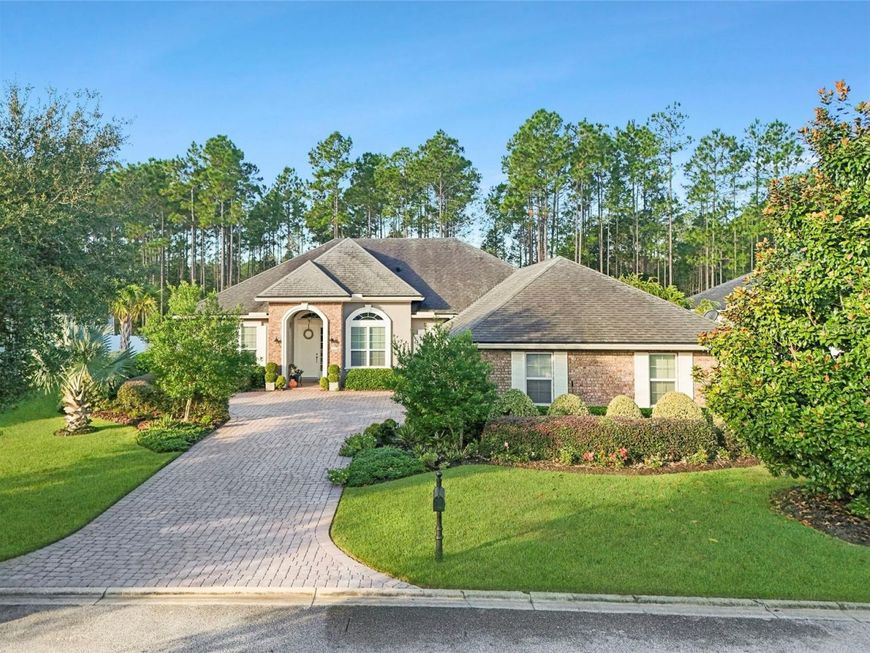
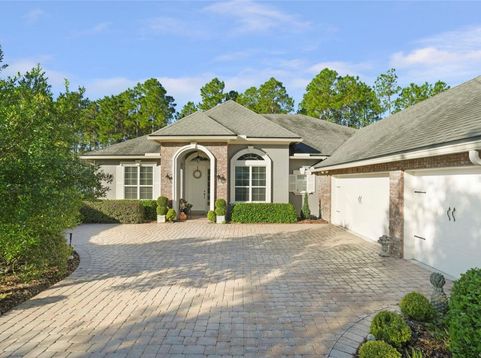
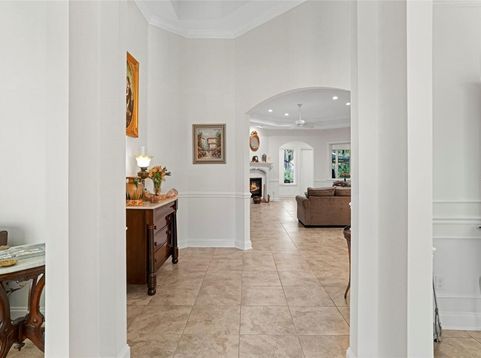
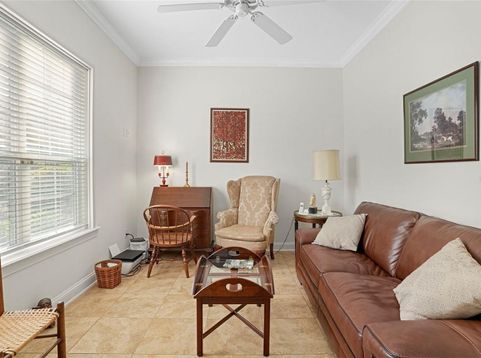
Discover exceptional craftsmanship and thoughtful design in this custom-built Dostie home located in the sought-after Las Calinas community of St. Augustine. Offering 4 bedrooms, 3 full baths, and 2,960 square feet of living space, this meticulously maintained residence backs to a peaceful wooded preserve, providing privacy and serene views. Designed for everyday living and entertaining, the spacious floor plan features a dedicated office/den, formal dining room, soaring 11' to 14' ceilings, and an enclosed sunroom that adds valuable year-round living space. The chef's kitchen is the centerpiece of the home, showcasing a large granite topped prep island, upgraded maple cabinetry, stainless steel Bosch and Samsung appliances, and a walk-in pantry. The expansive owner's suite serves as a private retreat with dual vanities, two walk-in closets, and a walk-in shower. There are also 3 spacious guest bedrooms and 2 additional full bathrooms, all bathrooms have upgraded Silstone countertops. Additional highlights include a gas fireplace with upgraded granite surround, sun tube skylight, LED lighting, NuvoH2O whole-house water filtration system, Broan Energy Recovery Ventilation system, and a recently replaced Lennox HVAC system. Outdoor living is equally impressive with a large screened lanai overlooking the fully fenced backyard and preserve. The oversized 3-car garage features extra depth and height capable of fitting a full size truck or SUV, complete with custom garage doors. An irrigation system and private well maintain the beautifully landscaped grounds of this .35 acre parcel, with a backyard that's perfect for a pool or other water features. The property extends 20ft beyond the rear fence line, offering additional privacy and space. The Las Calinas residents enjoy resort-style amenities including a community pool, splash fountain, tennis courts, basketball court, sand volleyball court, playground, clubhouse, and covered picnic area. With no CDD fees, low HOA dues, access to top-rated St. Johns County schools, and the opportunity to join Palencia Club at a reduced initiation fee, this home offers an exceptional combination of luxury, efficiency, and value.

Baird & Warner New Client Care Team Agent Cell: 312.847.5702 Email
Property Details
Amenities
Feature Descriptions
Room Information
Location
See details and scored characteristics about this location.

Listing Office: ONE SOTHEBYS INTERNATIONAL

Member Participants (and their affiliated licensees, if applicable) shall indicate on their websites that IDX information is provided exclusively for consumers’ personal non-commercial use, that it may not be used for any purpose other than to identify prospective properties consumers may be interested in purchasing, that the data is deemed reliable but is not guaranteed by MLS GRID, and that the use of the MLS GRID Data may be subject to an end user license agreement prescribed by the Member Participant’s applicable MLS if any and as amended from time to time. MLS GRID may, at its discretion, require use of other disclaimers as necessary to protect Member Participant, and/or their MLS from liability.
Based on information submitted to the MLS GRID. All data is obtained from various sources and may not have been verified by broker or MLS GRID. Supplied Open House Information is subject to change without notice. All information should be independently reviewed and verified for accuracy. Properties may or may not be listed by the office/agent presenting the information.
Select a format below, new window will open and will prompt you to print.


AWARD WINNING SERVICES


GLOBAL REACH & HOME INSURANCE



Member Participants (and their affiliated licensees, if applicable) shall indicate on their websites that IDX information is provided exclusively for consumers’ personal non-commercial use, that it may not be used for any purpose other than to identify prospective properties consumers may be interested in purchasing, that the data is deemed reliable but is not guaranteed by MLS GRID, and that the use of the MLS GRID Data may be subject to an end user license agreement prescribed by the Member Participant’s applicable MLS if any and as amended from time to time. MLS GRID may, at its discretion, require use of other disclaimers as necessary to protect Member Participant, and/or their MLS from liability.
Based on information submitted to the MLS GRID. All data is obtained from various sources and may not have been verified by broker or MLS GRID. Supplied Open House Information is subject to change without notice. All information should be independently reviewed and verified for accuracy. Properties may or may not be listed by the office/agent presenting the information.
Privacy Policy / DMCA Notice / ADA Accessibility

