

Listing Office: Coldwell Banker Realty
Listing Office Phone: (414) 277-9500
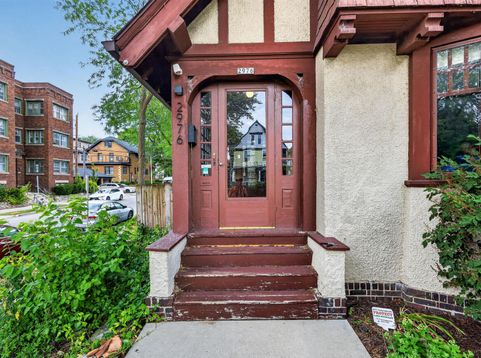
2976 N Cramer St Milwaukee, WI 53211
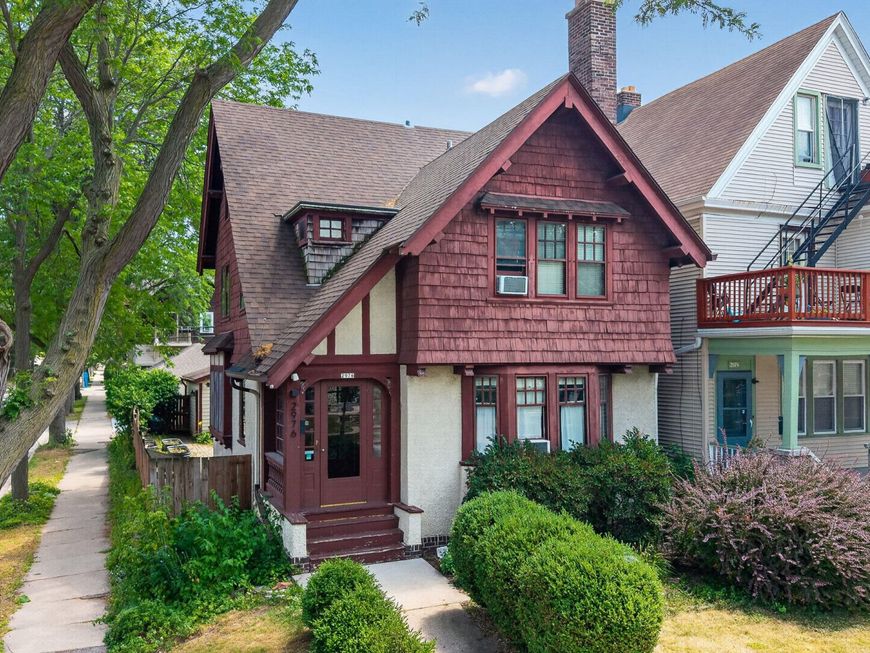
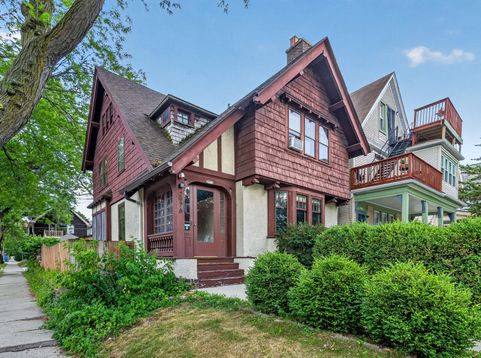
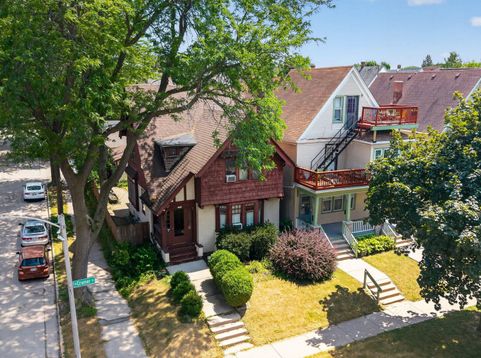
Live on the East Side and love every minute of it! Steps from downtown, the lake, shopping & restaurants, this gorgeous Tudor puts the city at your doorstep. Come home to ''turn of the century'' charm at every turn: gleaming HW floors, built-ins, coved & beamed ceilings, glass tile backsplash & a clawfoot tub. Updates throughout add modern convenience without losing an ounce of historic character. The main floor is made for living & entertaining, flowing from kitchen to living room (NFP!) to dining room, plus handy powder room for guests. Upstairs, 3 bedrooms offer quiet retreats & great storage, while the 3rd floor loft is ready for an office, playroom or studio. Unwind on the covered patio in your private, fenced backyard, then head out & soak up all the East Side has to offer!

Baird & Warner New Client Care Team Agent Cell: 312.847.5702 Email
Property Details
Feature Descriptions
Room Information
Schools
Disclaimer: The accuracy of all information regardless of source, including but not limited to square footage and lot size, is deemed reliable but not guaranteed nor warranted and should be personally verified through personal inspection by and/or with the appropriate professionals.
Location
See details and scored characteristics about this location.
Select a format below, new window will open and will prompt you to print.


AWARD WINNING SERVICES

GLOBAL REACH & HOME INSURANCE



WEBSITE AWARDS


Information is supplied by seller and other third parties and has not been verified.
Listing data compilation and photo(s) © 2026 – Multiple Listing Service, Inc. – All Rights Reserved .
Data Source: Metro MLS
Privacy Policy / DMCA Notice / ADA Accessibility

