
2971 St Croix Drive Clearwater, FL 33759
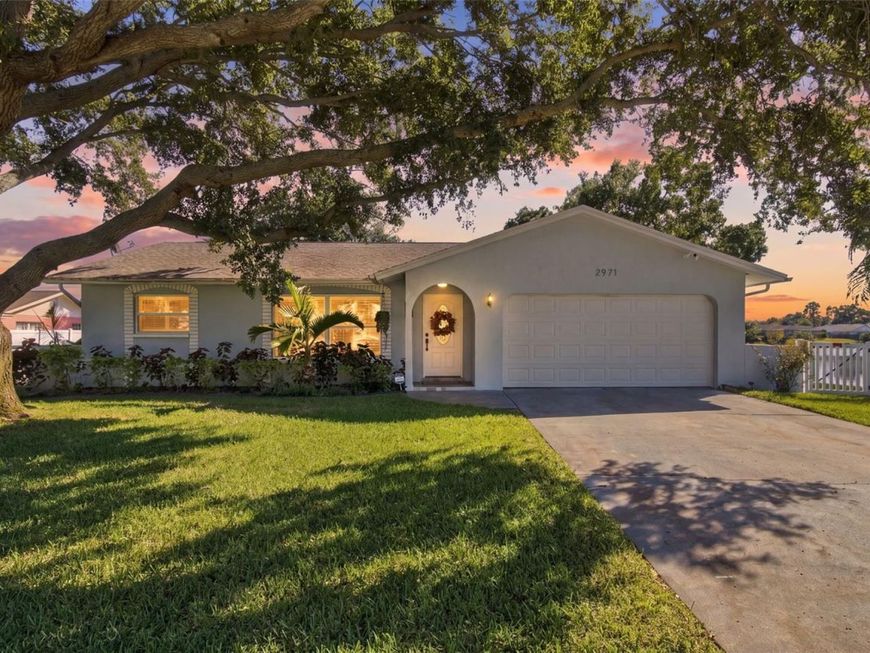
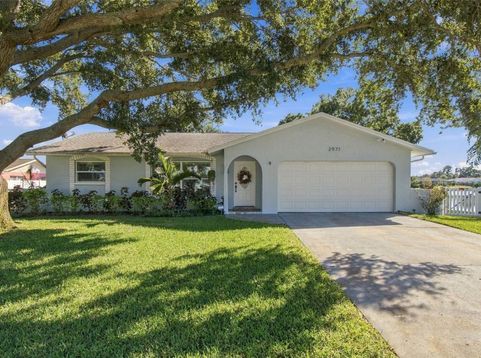
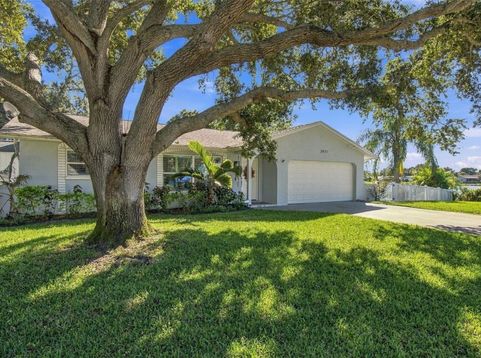
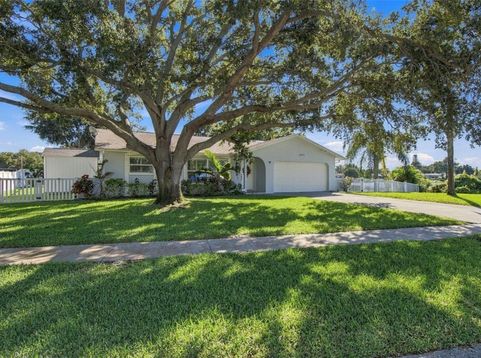
Under contract-accepting backup offers. STUNNING LAKEFRONT RETREAT WITH EXCEPTIONAL OUTDOOR LIVING! Welcome to 2971 Saint Croix Drive, where beautifully updated interiors meet an extraordinary waterfront lifestyle on picturesque Salls Lake! This impressive 3-bedroom, 2-bath home with a 2-car garage offers an inviting open floor plan, engineered hardwood and porcelain tile flooring, recessed lighting, and thoughtfully designed living spaces. The beautiful custom kitchen features wood cabinetry with soft-close drawers, quartz countertops, stainless steel appliances, wine storage, and breakfast bar seating. Both bathrooms have been tastefully renovated, while additional interior features include custom closet systems, plantation shutters, updated lighting, and a versatile Murphy bed wall unit. THE BACKYARD IS TRULY A SHOWSTOPPER! Designed for relaxation and entertaining, this spectacular lakefront oasis features an expansive new aluminum-screened enclosure with beautiful pavers and a luxurious swim spa complete with a built-in bar, waterfall, and lighting. Just outside the enclosure, a separate paver patio with a charming wood-burning fireplace creates another inviting gathering space, perfect for cozy evenings and enjoying spectacular sunsets over the lake. Extensive landscaping, tropical palms, new fencing, and a lake-fed irrigation system enhance the outdoor setting. Enjoy fishing or paddle boarding right from your own backyard! The current owners have made an impressive number of additional improvements, including all-new ductwork (2025), a new garage door, updated interior and exterior lighting, electrical upgrades with an improved breaker panel, additional outlets, blown-in insulation, a whole-house water filtration and softener system, hurricane protection shutters, and new window treatments. The garage features storage cabinets and overhead shelving, while a 10x10 storage shed provides even more storage. Additional highlights include a roof and HVAC system installed in 2021. LOCATION, LOCATION, LOCATION! Just minutes from charming downtown Safety Harbor, where you'll enjoy boutique shopping, wonderful restaurants, local events, and the vibrant atmosphere of Main Street! Also conveniently located near parks, shopping, dining, and Clearwater's beautiful Gulf beaches, this remarkable home offers the perfect combination of comfort, convenience, and waterfront living. Whether relaxing in your private swim spa, entertaining around the outdoor fireplace, or watching the sun set over Salls Lake, every day feels like a vacation! Don't miss this exceptional opportunity to enjoy Florida lakefront living at its finest!

Baird & Warner New Client Care Team Agent Cell: 312.847.5702 Email
Property Details
Amenities
Feature Descriptions
Room Information
Location
See details and scored characteristics about this location.

Listing Office: PALERMO REAL ESTATE PROF. INC.

Member Participants (and their affiliated licensees, if applicable) shall indicate on their websites that IDX information is provided exclusively for consumers’ personal non-commercial use, that it may not be used for any purpose other than to identify prospective properties consumers may be interested in purchasing, that the data is deemed reliable but is not guaranteed by MLS GRID, and that the use of the MLS GRID Data may be subject to an end user license agreement prescribed by the Member Participant’s applicable MLS if any and as amended from time to time. MLS GRID may, at its discretion, require use of other disclaimers as necessary to protect Member Participant, and/or their MLS from liability.
Based on information submitted to the MLS GRID. All data is obtained from various sources and may not have been verified by broker or MLS GRID. Supplied Open House Information is subject to change without notice. All information should be independently reviewed and verified for accuracy. Properties may or may not be listed by the office/agent presenting the information.
Select a format below, new window will open and will prompt you to print.


AWARD WINNING SERVICES


GLOBAL REACH & HOME INSURANCE



Member Participants (and their affiliated licensees, if applicable) shall indicate on their websites that IDX information is provided exclusively for consumers’ personal non-commercial use, that it may not be used for any purpose other than to identify prospective properties consumers may be interested in purchasing, that the data is deemed reliable but is not guaranteed by MLS GRID, and that the use of the MLS GRID Data may be subject to an end user license agreement prescribed by the Member Participant’s applicable MLS if any and as amended from time to time. MLS GRID may, at its discretion, require use of other disclaimers as necessary to protect Member Participant, and/or their MLS from liability.
Based on information submitted to the MLS GRID. All data is obtained from various sources and may not have been verified by broker or MLS GRID. Supplied Open House Information is subject to change without notice. All information should be independently reviewed and verified for accuracy. Properties may or may not be listed by the office/agent presenting the information.
Privacy Policy / DMCA Notice / ADA Accessibility

