
2970 Reid Farm Road Rockford, IL 61114
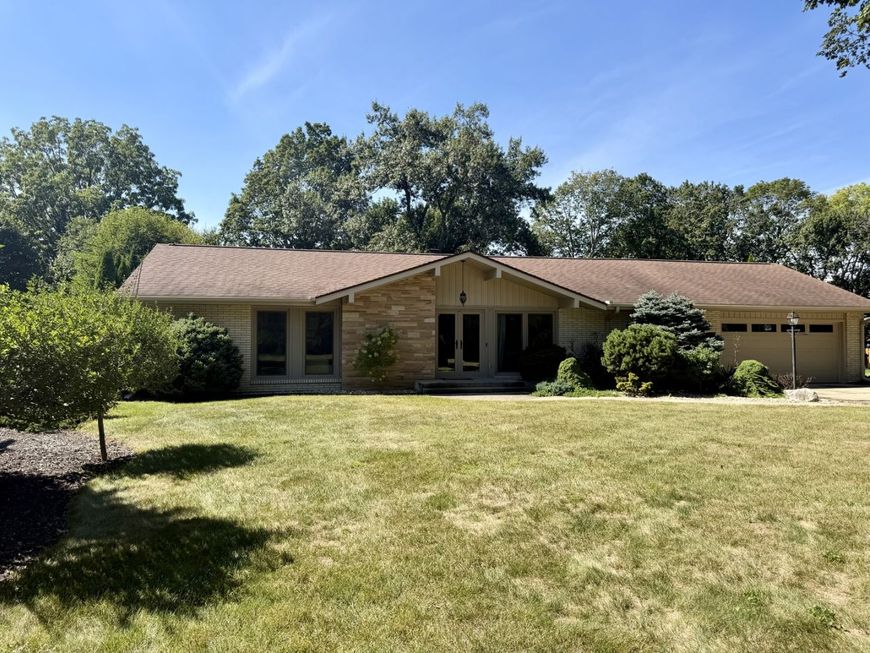
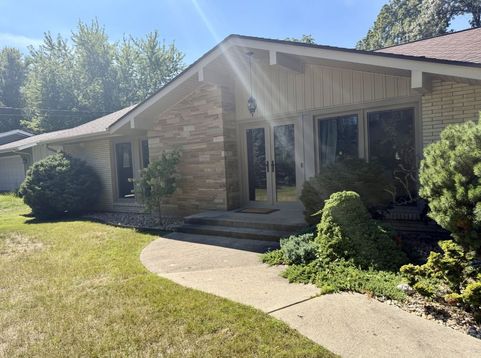
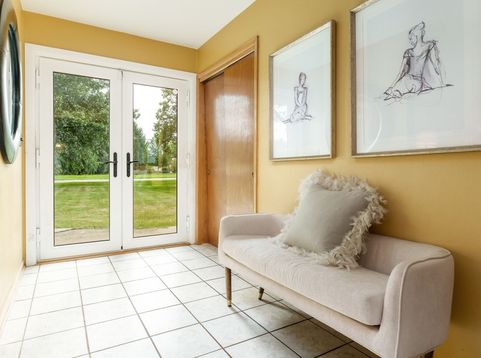
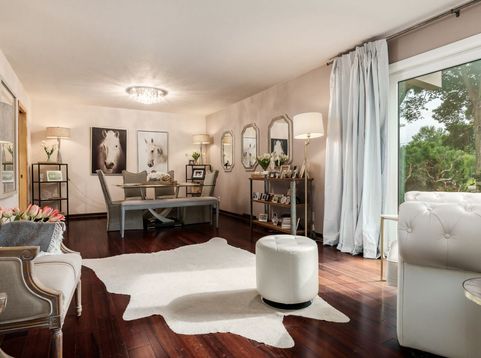
Welcome home to this beautifully updated 3-bedroom, 2-bath all-brick ranch, ideally situated in a quiet, peaceful setting while still being close to shopping, entertainment, and I-90. Modern updates throughout create a stylish yet warm and inviting atmosphere. Step through the custom-made French doors into an extra-wide, tiled entry filled with natural light. The thoughtfully designed layout offers an easy flow between the living and dining areas, updated kitchen, and comfortable family room, highlighted by a full brick wall and wood-burning fireplace. Hardwood flooring flows throughout the living and dining rooms, family room, and all three bedrooms. The stunning remodeled custom kitchen is truly the centerpiece of the home, featuring white marble flooring, tall chocolate cabinetry with glass-front doors and stainless-steel trim, and a showstopping wine cabinet. A large white farmhouse sink with a touchless faucet complements the beautiful quartz countertops perfectly. Both bathrooms have been completely remodeled. The hall bath features a deep soaking tub with a textured tile surround, white textured accent wall, crisp white vanity, new toilet, and convenient open shelving. The primary bedroom bath offers a striking white glass-tile accent wall, contemporary white vanity with glass-front doors, and a spacious walk-in shower complete with a rain showerhead. The three main-floor bedrooms all feature hardwood flooring and newer windows. The tilt-in windows can also open like doors, providing excellent ventilation and maximizing airflow throughout the home. The 21/2-car heated garage is finished with durable epoxy flooring, offering both comfort and functionality. Step outside and discover your own private oasis! The expansive wooden deck and large stamped-concrete patio provide plenty of space for entertaining, dining, and relaxing. The large, oblong pool and surrounding deck are sure to be the highlight of every summer gathering. Beautifully updated, thoughtfully designed, and made for entertaining, this home offers the perfect blend of style, comfort, and convenience.

Baird & Warner New Client Care Team Agent Cell: 312.847.5702 Email
Property Details
Amenities
Feature Descriptions
Room Information
Schools
Disclaimer: The accuracy of all information regardless of source, including but not limited to square footage and lot size, is deemed reliable but not guaranteed nor warranted and should be personally verified through personal inspection by and/or with the appropriate professionals.
Location
See details and scored characteristics about this location.

Listing Office: Berkshire Hathaway HomeServices Crosby Starck Real
Listing Office Phone: 815-397-4040

Member Participants (and their affiliated licensees, if applicable) shall indicate on their websites that IDX information is provided exclusively for consumers’ personal non-commercial use, that it may not be used for any purpose other than to identify prospective properties consumers may be interested in purchasing, that the data is deemed reliable but is not guaranteed by MLS GRID, and that the use of the MLS GRID Data may be subject to an end user license agreement prescribed by the Member Participant’s applicable MLS if any and as amended from time to time. MLS GRID may, at its discretion, require use of other disclaimers as necessary to protect Member Participant, and/or their MLS from liability.
Based on information submitted to the MLS GRID. All data is obtained from various sources and may not have been verified by broker or MLS GRID. Supplied Open House Information is subject to change without notice. All information should be independently reviewed and verified for accuracy. Properties may or may not be listed by the office/agent presenting the information.
Select a format below, new window will open and will prompt you to print.


AWARD WINNING SERVICES


GLOBAL REACH & HOME INSURANCE



Member Participants (and their affiliated licensees, if applicable) shall indicate on their websites that IDX information is provided exclusively for consumers’ personal non-commercial use, that it may not be used for any purpose other than to identify prospective properties consumers may be interested in purchasing, that the data is deemed reliable but is not guaranteed by MLS GRID, and that the use of the MLS GRID Data may be subject to an end user license agreement prescribed by the Member Participant’s applicable MLS if any and as amended from time to time. MLS GRID may, at its discretion, require use of other disclaimers as necessary to protect Member Participant, and/or their MLS from liability.
Based on information submitted to the MLS GRID. All data is obtained from various sources and may not have been verified by broker or MLS GRID. Supplied Open House Information is subject to change without notice. All information should be independently reviewed and verified for accuracy. Properties may or may not be listed by the office/agent presenting the information.
Privacy Policy / DMCA Notice / ADA Accessibility

