

Listing Office: Bear Realty Of Burlington
Listing Office Phone: (262) 763-8116
29611 31st St Brighton, WI 53105
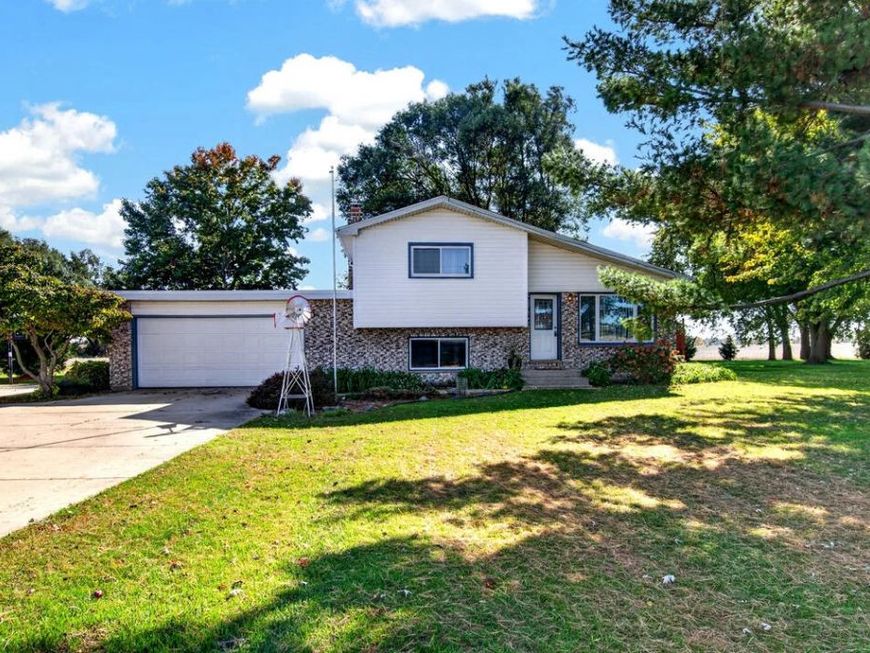
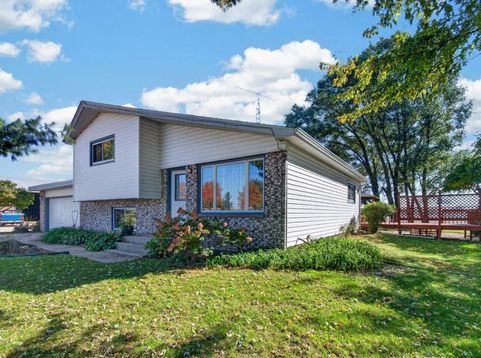
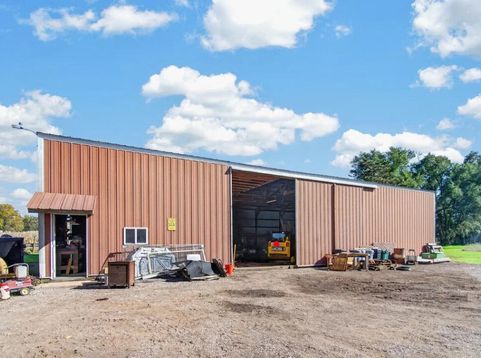
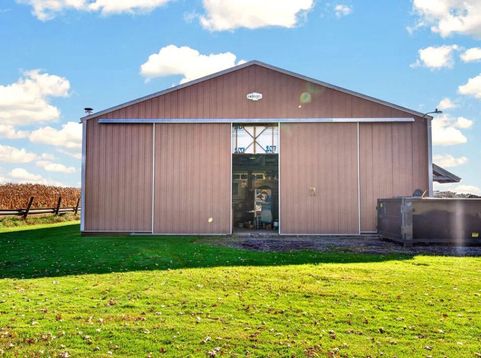
Brighton Split level Home 1664 sq. ft. with 44 X 70 Ft. pole barn on 1.75 acres. Home is 3 bedrooms, Features a Master bedroom with private deck and sliding doors to deck. 2 full baths, Large living with vaulted ceilings. Family room with wood burning fireplace. All new carpet in family room. Large eat in kitchen. Complete New paint on interior. Large Deck with freshly painted includes Hot Tub. New roof on house and windows and siding in 2024. New roof on Garage 2025 and service door TSR Floor coating on garage floor and new garage door opener. New Furnace 2021 oil heat. newer hot water heater. New well in 2009. Pole barn has work shop includes 2 post car hoist , air compressor, Wood heater, benches and wall cabinets. Plus plenty of storage or you can expand the shop area

Baird & Warner New Client Care Team Agent Cell: 312.847.5702 Email
Property Details
Feature Descriptions
Room Information
Schools
Disclaimer: The accuracy of all information regardless of source, including but not limited to square footage and lot size, is deemed reliable but not guaranteed nor warranted and should be personally verified through personal inspection by and/or with the appropriate professionals.
Location
See details and scored characteristics about this location.
Select a format below, new window will open and will prompt you to print.


AWARD WINNING SERVICES


GLOBAL REACH & HOME INSURANCE



Information is supplied by seller and other third parties and has not been verified.
Listing data compilation and photo(s) © 2026 – Multiple Listing Service, Inc. – All Rights Reserved .
Data Source: Metro MLS
Privacy Policy / DMCA Notice / ADA Accessibility

