
29601 County Road 42 Paisley, FL 32767
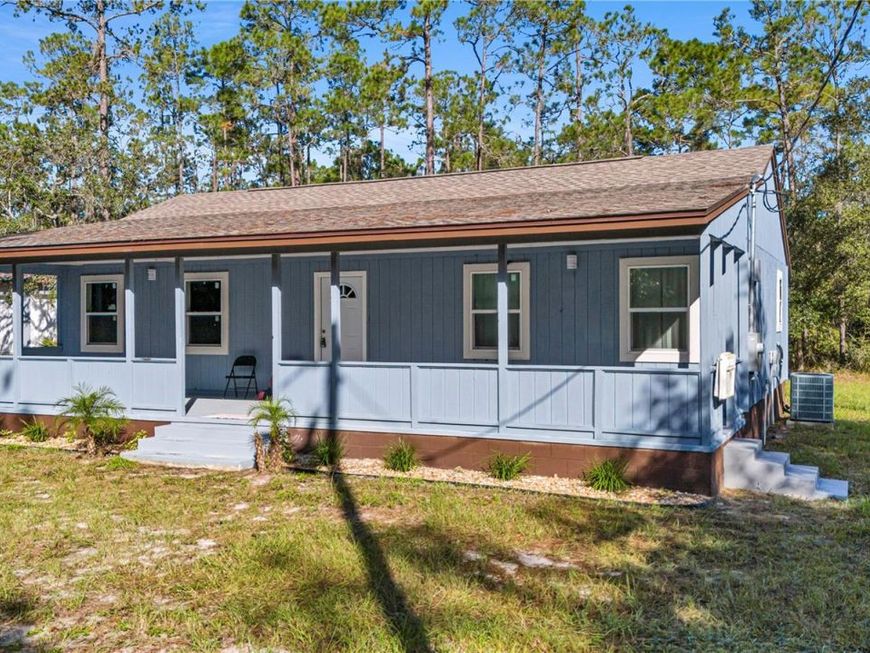
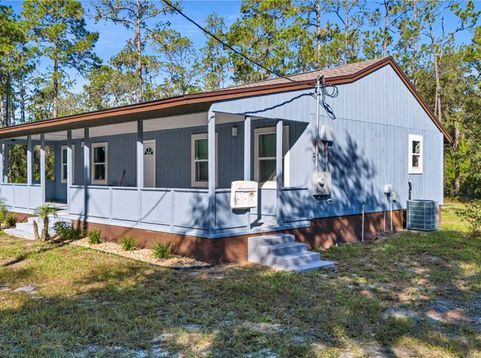
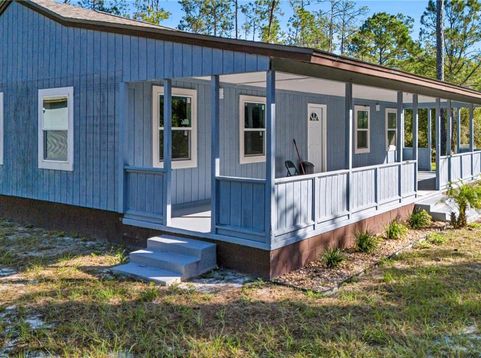
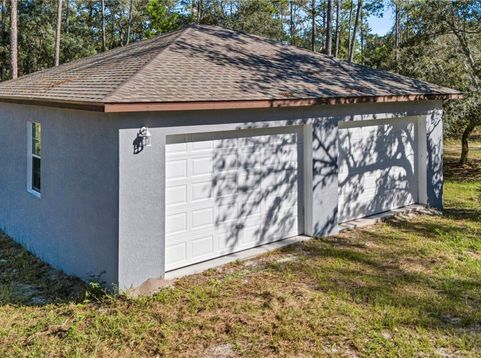
NO HOA | NEARLY 3 ACRES | AGRICULTURAL ZONING | REMODELED 2024-2025!SPACE, FREEDOM, AND ENDLESS POSSIBILITIES - YOUR DREAM PROPERTY IS HERE!Looking for a property that offers more than just a house? Welcome to your opportunity to own nearly 3 acres of land with NO HOA and agricultural zoning! Whether you're a first-time homebuyer, an investor, or searching for the perfect second home, this unique property offers space, privacy, versatility, and incredible potential.MOVE-IN READY WITH MAJOR UPDATES! Featuring 2 bedrooms, 1.5 bathrooms, and tile flooring throughout, this home offers easy maintenance and no carpet to worry about. Enjoy added peace of mind with major improvements completed between 2024 and 2025, including the roof, windows, A/C, water heater, and insulation.YOUR OWN DETACHED GARAGE & WORKSHOP! Need room for your tools, projects, hobbies, equipment, or extra storage? This detached garage offers the space to make it happen. You can also explore the possibility of converting it into a guest house or in-law suite, subject to zoning requirements, permits, and applicable approvals.OUTDOOR LIVING AT ITS BEST! Step outside and enjoy nearly 3 acres of possibilities. Relax under the gazebo, unwind in your own private setting, or spend a peaceful afternoon fishing in your very own pond. With agricultural zoning and no HOA, this property offers flexibility for buyers looking for more space and greater freedom, subject to applicable land-use regulations.WHY YOU'LL LOVE THIS PROPERTY:NO HOA!Nearly 3 acres of land.Agricultural zoning.2 bedrooms and 1.5 bathrooms.Tile flooring throughout.Roof, windows, A/C, water heater, and insulation updated between 2024 and 2025.Detached garage with workshop potential.Private pond for fishing and relaxation.Gazebo for outdoor enjoyment.Versatile opportunity for homeowners, investors, and second-home buyers.WHO WILL LOVE THIS PROPERTY?First-time buyers looking for space to grow.Investors seeking versatility and future potential.Second-home buyers searching for a private retreat.Hobbyists and workshop enthusiasts who need extra room.Buyers who value acreage, agricultural zoning, and the freedom of no HOA.PROPERTIES LIKE THIS ARE HARD TO FIND! Enjoy the combination of recent improvements, generous land, a detached garage, and your own pond-all in one unique property.DON'T WAIT! Schedule your private showing today before someone else claims this opportunity. Come see the possibilities and imagine the lifestyle you could create here!NO HOA. MORE LAND. MORE FREEDOM. MORE POSSIBILITIES.

Baird & Warner New Client Care Team Agent Cell: 312.847.5702 Email
Property Details
Amenities
Feature Descriptions
Room Information
Schools
Disclaimer: The accuracy of all information regardless of source, including but not limited to square footage and lot size, is deemed reliable but not guaranteed nor warranted and should be personally verified through personal inspection by and/or with the appropriate professionals.
Location
See details and scored characteristics about this location.

Listing Office: COSME REALTY AND INVESTMENT INC

Member Participants (and their affiliated licensees, if applicable) shall indicate on their websites that IDX information is provided exclusively for consumers’ personal non-commercial use, that it may not be used for any purpose other than to identify prospective properties consumers may be interested in purchasing, that the data is deemed reliable but is not guaranteed by MLS GRID, and that the use of the MLS GRID Data may be subject to an end user license agreement prescribed by the Member Participant’s applicable MLS if any and as amended from time to time. MLS GRID may, at its discretion, require use of other disclaimers as necessary to protect Member Participant, and/or their MLS from liability.
Based on information submitted to the MLS GRID. All data is obtained from various sources and may not have been verified by broker or MLS GRID. Supplied Open House Information is subject to change without notice. All information should be independently reviewed and verified for accuracy. Properties may or may not be listed by the office/agent presenting the information.
Select a format below, new window will open and will prompt you to print.


AWARD WINNING SERVICES


GLOBAL REACH & HOME INSURANCE



Member Participants (and their affiliated licensees, if applicable) shall indicate on their websites that IDX information is provided exclusively for consumers’ personal non-commercial use, that it may not be used for any purpose other than to identify prospective properties consumers may be interested in purchasing, that the data is deemed reliable but is not guaranteed by MLS GRID, and that the use of the MLS GRID Data may be subject to an end user license agreement prescribed by the Member Participant’s applicable MLS if any and as amended from time to time. MLS GRID may, at its discretion, require use of other disclaimers as necessary to protect Member Participant, and/or their MLS from liability.
Based on information submitted to the MLS GRID. All data is obtained from various sources and may not have been verified by broker or MLS GRID. Supplied Open House Information is subject to change without notice. All information should be independently reviewed and verified for accuracy. Properties may or may not be listed by the office/agent presenting the information.
Privacy Policy / DMCA Notice / ADA Accessibility

