
296 Barberry Road Highland Park, IL 60035
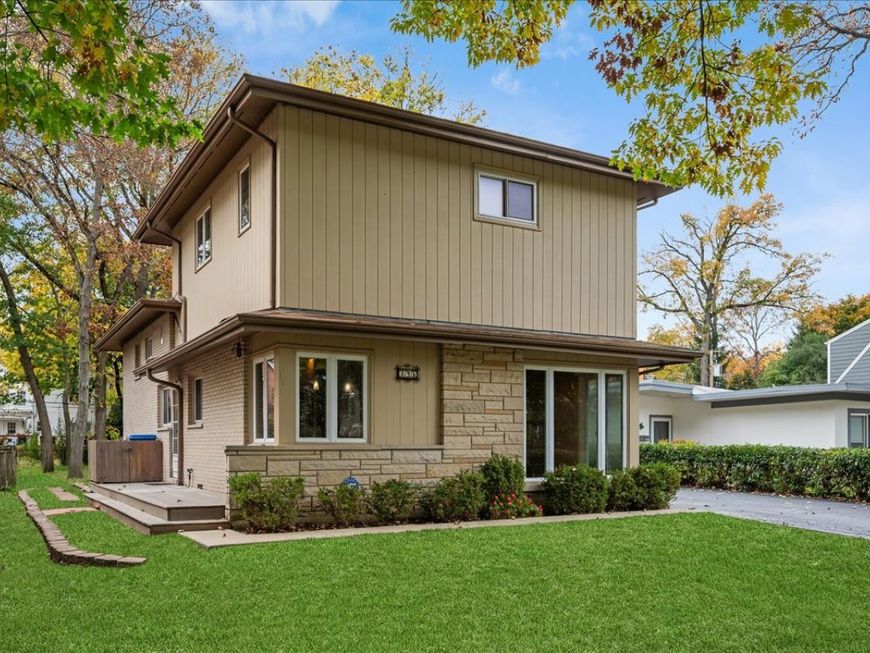
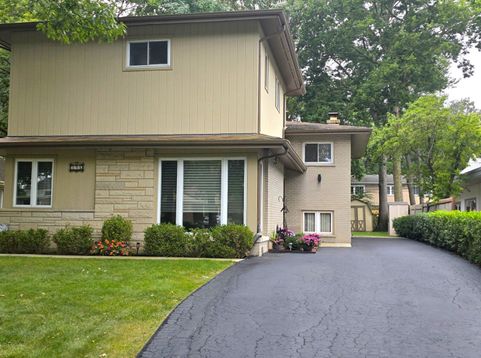
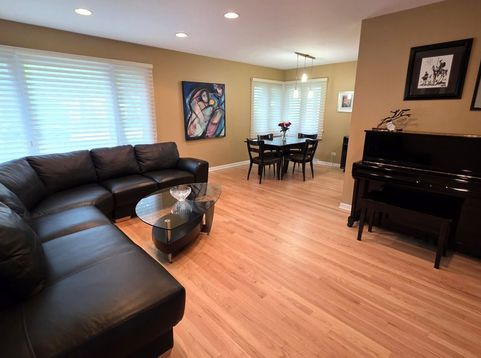
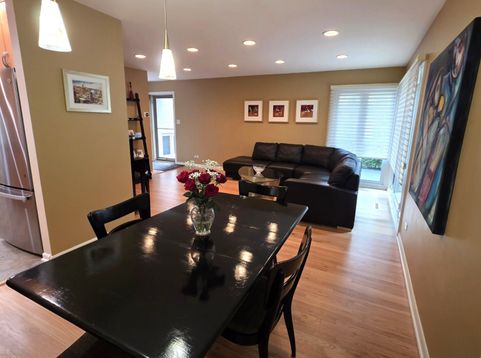
Welcome to this charming, beautifully maintained, mid-century multi-level home, offering a perfect blend of comfort and style. As you enter the main floor, you'll find an inviting L-shaped living and dining area featuring hardwood floors. The newer kitchen with granite counters was updated with stainless steel appliances in 2024 and includes a pantry closet and matching granite table with chairs. A large coat closet completes the main level. Just a few steps up to the second floor is the primary suite complete with a full remodeled bath (2020) featuring double sinks and abundant storage, including a secret storage space behind the mirror. This level also includes a second bedroom that currently serves as an office. The third floor provides two additional bedrooms connected by a Jack and Jill bathroom with 2 sinks and a shower/tub. Both bedrooms feature two closets, providing ample storage. The large family room on the lower level is highlighted by a wood-burning fireplace with gas starter. The lower level includes access to the outdoors with a convenient staircase leading up to grade level, a half bath (easily convertible back to a full bath), and a laundry/utility area with a new washer and dryer (2025). A fridge in the utility room is included for added convenience. There are two zones for HVAC with a SMART thermostat. The water heater was replaced in 2019. And the crawl space is accessible from the lower level - more storage! The exterior of the home features gutter guards with heaters (2022). Relax outside in the lovely backyard with a spacious patio and two sheds, as well as a wood deck on the south side of the house. There is room to add a garage to the property. Located on a quiet street with little traffic (the street ends on the south end at Woodridge Park), this home is just a short drive to the Metra train station, Ravinia Festival, Chicago Botanic Garden, shopping, and restaurants, with easy access to the Edens Expressway and the Tollway. Choice of Deerfield or Highland Park High School. Don't miss the chance to make this lovely Highland Park home your own!

Baird & Warner New Client Care Team Agent Cell: 312.847.5702 Email
Property Details
Amenities
Feature Descriptions
Room Information
Schools
Disclaimer: The accuracy of all information regardless of source, including but not limited to square footage and lot size, is deemed reliable but not guaranteed nor warranted and should be personally verified through personal inspection by and/or with the appropriate professionals.
Location
See details and scored characteristics about this location.

Listing Office: @properties Christie's International Real Estate
Listing Office Phone: 847-432-0700

Member Participants (and their affiliated licensees, if applicable) shall indicate on their websites that IDX information is provided exclusively for consumers’ personal non-commercial use, that it may not be used for any purpose other than to identify prospective properties consumers may be interested in purchasing, that the data is deemed reliable but is not guaranteed by MLS GRID, and that the use of the MLS GRID Data may be subject to an end user license agreement prescribed by the Member Participant’s applicable MLS if any and as amended from time to time. MLS GRID may, at its discretion, require use of other disclaimers as necessary to protect Member Participant, and/or their MLS from liability.
Based on information submitted to the MLS GRID. All data is obtained from various sources and may not have been verified by broker or MLS GRID. Supplied Open House Information is subject to change without notice. All information should be independently reviewed and verified for accuracy. Properties may or may not be listed by the office/agent presenting the information.
Select a format below, new window will open and will prompt you to print.


AWARD WINNING SERVICES


GLOBAL REACH & HOME INSURANCE



Member Participants (and their affiliated licensees, if applicable) shall indicate on their websites that IDX information is provided exclusively for consumers’ personal non-commercial use, that it may not be used for any purpose other than to identify prospective properties consumers may be interested in purchasing, that the data is deemed reliable but is not guaranteed by MLS GRID, and that the use of the MLS GRID Data may be subject to an end user license agreement prescribed by the Member Participant’s applicable MLS if any and as amended from time to time. MLS GRID may, at its discretion, require use of other disclaimers as necessary to protect Member Participant, and/or their MLS from liability.
Based on information submitted to the MLS GRID. All data is obtained from various sources and may not have been verified by broker or MLS GRID. Supplied Open House Information is subject to change without notice. All information should be independently reviewed and verified for accuracy. Properties may or may not be listed by the office/agent presenting the information.
Privacy Policy / DMCA Notice / ADA Accessibility

