
294 Maddox Street Point Washington, FL 32459
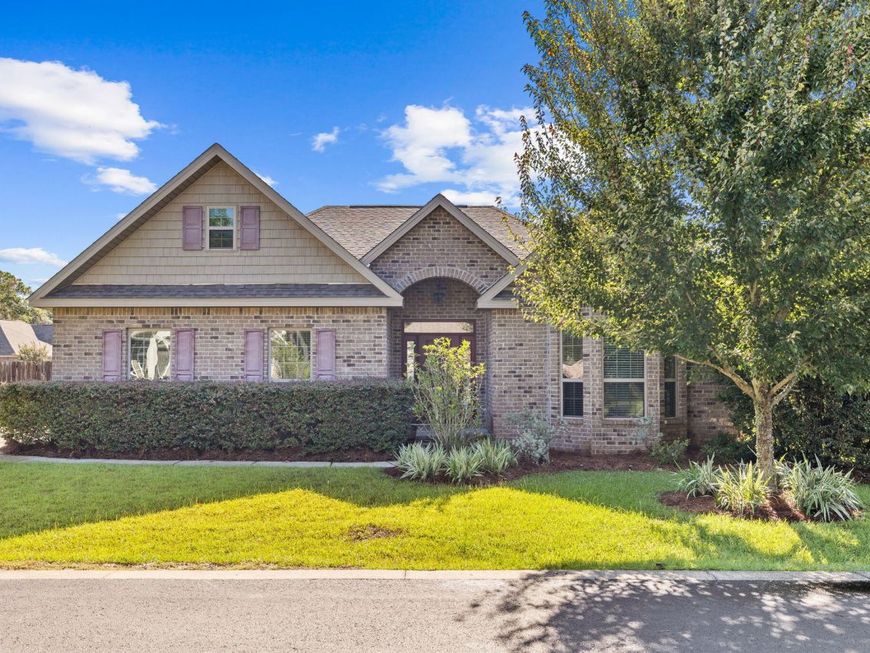
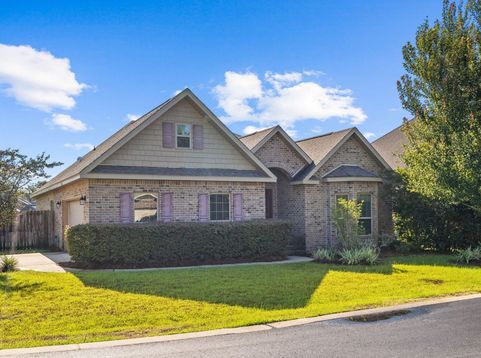
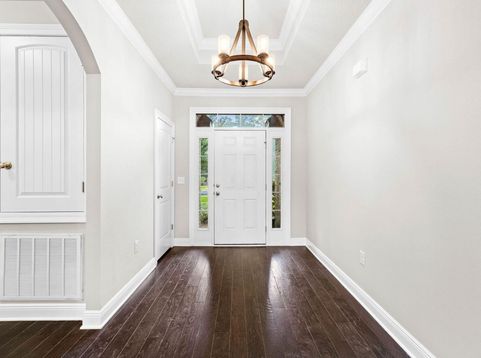
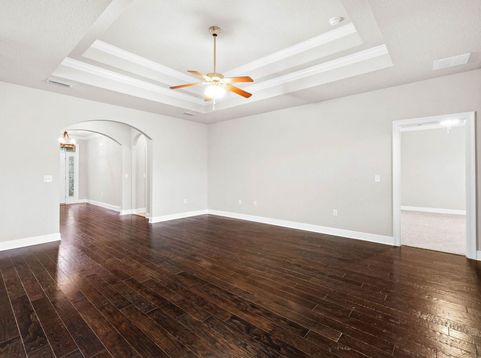
Located in the highly desirable and family friendly neighborhood of Peach Creek, this Graham floor plan is a four-sided brick home that offers a grand entry with beautiful archways leading you into a bright and open living space. With new interior paint throughout, the home provides 3 bedrooms, all of which were freshly re-carpeted. The spacious master bedroom is highlighted by tray ceilings, walk-in closet, and a master bathroom complete with his & her vanities, walk-in shower and separate garden tub. Ideal for entertaining, the open living and kitchen area flows seamlessly into the backyard space with a covered porch, elevated deck with built-in seating and a brick paver patio complete with a firepit. Peach Creek is notorious for being a family friendly neighborhood with an unmatched sense of community. Holidays are celebrated and food trucks are frequently making appearances in the common area. Ideally located, Peach Creek is in close proximity to all that 30A has to offer, and is just minutes to Dune Lakes Elementary, Emerald Coast Middle School and South Walton High.

Baird & Warner New Client Care Team Agent Cell: 312.847.5702 Email
Property Details
Feature Descriptions
Room Information
Schools
Disclaimer: The accuracy of all information regardless of source, including but not limited to square footage and lot size, is deemed reliable but not guaranteed nor warranted and should be personally verified through personal inspection by and/or with the appropriate professionals.
Location
See details and scored characteristics about this location.

Listing Office: Christies International Real Estate Emerald Coast
Select a format below, new window will open and will prompt you to print.


AWARD WINNING SERVICES


GLOBAL REACH & HOME INSURANCE



Privacy Policy / DMCA Notice / ADA Accessibility

