
2936 Belle Plaine Trail Long Beach, IN 46360
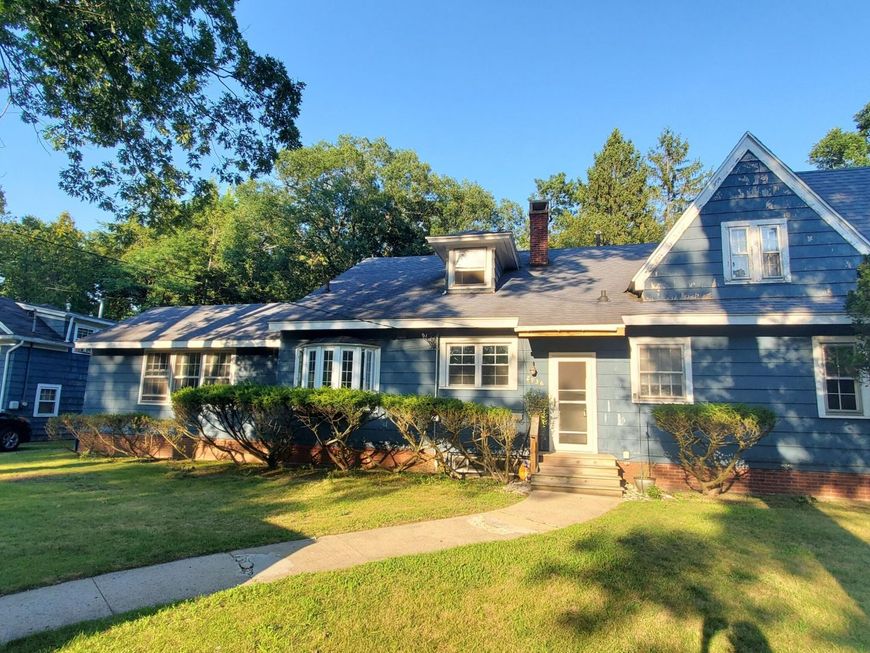
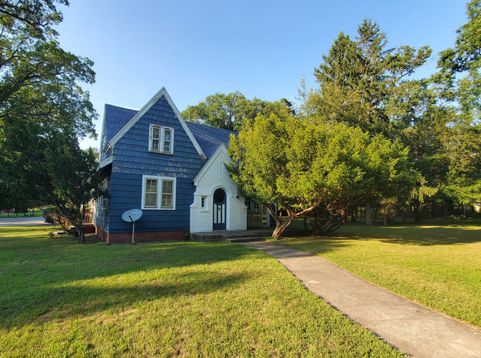
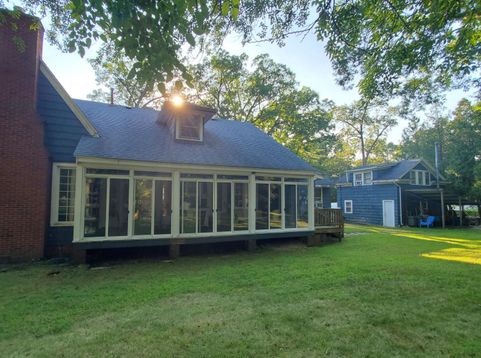
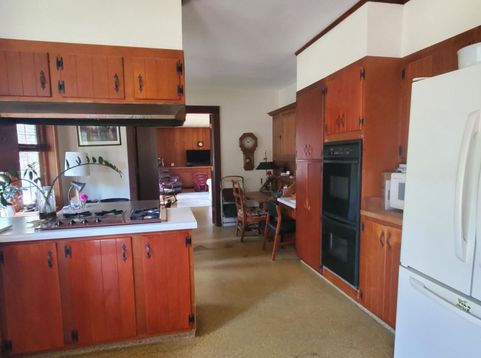
One of Long Beach's architectural greats of the 1930s, this spacious masterpiece is just two blocks from the beach and brimming with character. With a Cape Cod exterior and Tudor detail inside, the home features a massive beamed-ceiling great room. The French doors in the dining room lead to a long enclosed porch, which looks out onto a large half acre wooded yard. The kitchen and breakfast area open to the family room with tons of natural light. Off the dining room are the master bedroom and bath, with a separate entrance to the enclosed porch. The great room opens to the study with its own full bath. Original hardwood flooring. Overlooking the great room is a wood-beamed balcony, leading to a second Tudor style bedroom. The balcony also leads to the north wing of the second floor, with two additional bedrooms, full bath, large dressing area, and additional storage. This home also has a studio coach house above the detached garage with kitchenette and full bath. Come breathe new life into this timeless beauty and enjoy life by the lake!

Baird & Warner New Client Care Team Agent Cell: 312.847.5702 Email
Property Details
Amenities
Appliances
Feature Descriptions
Room Information
Location
See details and scored characteristics about this location.

Listing Office: Weichert Realtors, Merrion Gro
Listing Office Phone: (219) 872-4000

Member Participants (and their affiliated licensees, if applicable) shall indicate on their websites that IDX information is provided exclusively for consumers’ personal non-commercial use, that it may not be used for any purpose other than to identify prospective properties consumers may be interested in purchasing, that the data is deemed reliable but is not guaranteed by MLS GRID, and that the use of the MLS GRID Data may be subject to an end user license agreement prescribed by the Member Participant’s applicable MLS if any and as amended from time to time. MLS GRID may, at its discretion, require use of other disclaimers as necessary to protect Member Participant, and/or their MLS from liability.
Based on information submitted to the MLS GRID. All data is obtained from various sources and may not have been verified by broker or MLS GRID. Supplied Open House Information is subject to change without notice. All information should be independently reviewed and verified for accuracy. Properties may or may not be listed by the office/agent presenting the information.
Select a format below, new window will open and will prompt you to print.


AWARD WINNING SERVICES


GLOBAL REACH & HOME INSURANCE



Member Participants (and their affiliated licensees, if applicable) shall indicate on their websites that IDX information is provided exclusively for consumers’ personal non-commercial use, that it may not be used for any purpose other than to identify prospective properties consumers may be interested in purchasing, that the data is deemed reliable but is not guaranteed by MLS GRID, and that the use of the MLS GRID Data may be subject to an end user license agreement prescribed by the Member Participant’s applicable MLS if any and as amended from time to time. MLS GRID may, at its discretion, require use of other disclaimers as necessary to protect Member Participant, and/or their MLS from liability.
Based on information submitted to the MLS GRID. All data is obtained from various sources and may not have been verified by broker or MLS GRID. Supplied Open House Information is subject to change without notice. All information should be independently reviewed and verified for accuracy. Properties may or may not be listed by the office/agent presenting the information.
Greater Northwest Indiana Association of REALTORS®, Inc. Multiple Listing Service IDX data is copyrighted 2026 by the Greater Northwest Indiana Association of REALTORS®, Inc. All rights reserved.
Privacy Policy / DMCA Notice / ADA Accessibility

