

Listing Office: Compass RE WI-Northshore
Listing Office Phone: (414) 213-9014
2935 N 28th St, Unit 2937 Milwaukee, WI 53210
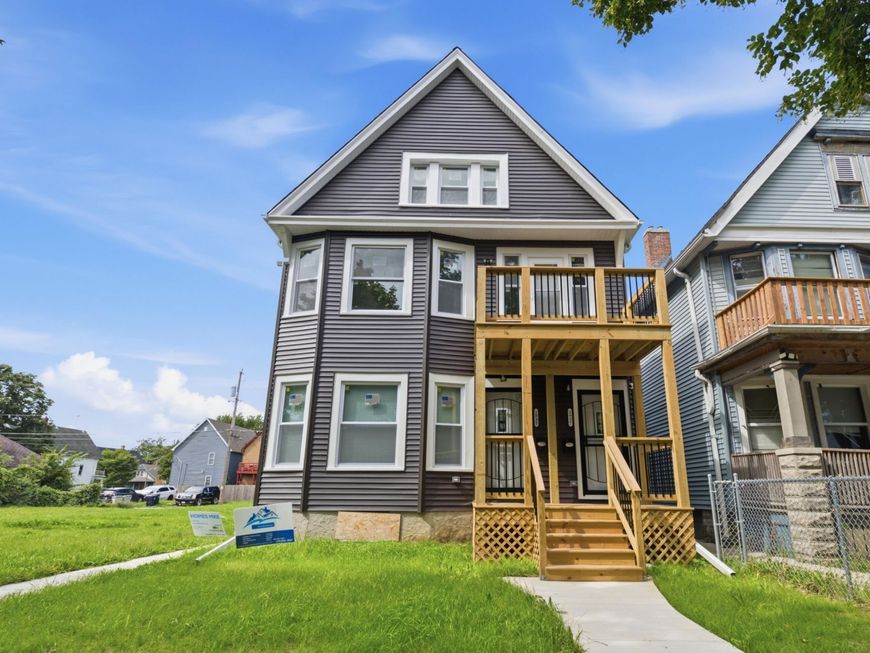
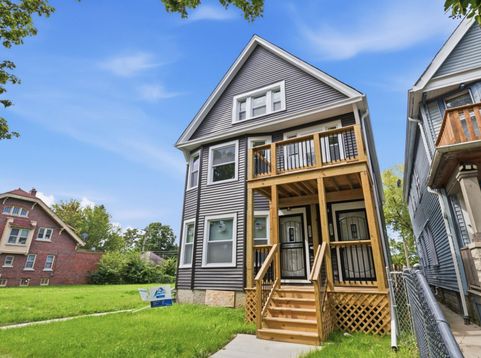
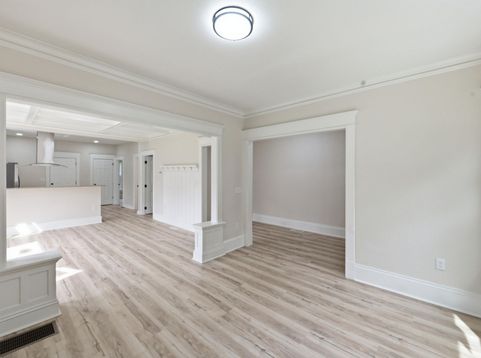
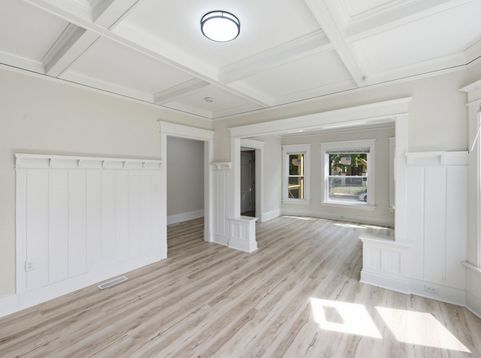
This is the opportunity you've been waiting for! Completely remodeled from the inside out, this beautifully updated 2/2 duplex offers the feel and finish of a brand-new home while being located in an established Milwaukee neighborhood. Everything is NEW -- including kitchens, bathrooms, electrical, plumbing, mechanical systems, and exterior improvements. It was thoughtfully renovated with modern finishes and designed for comfortable living. The property also includes the adjacent lot for relaxing and entertaining, and a parking slab in the rear. Whether you're looking to occupy one unit while generating rental income from the other or want additional space for your family, this property offers tremendous value at an attractive price. This property is only available to owner occupants.

Baird & Warner New Client Care Team Agent Cell: 312.847.5702 Email
Property Details
Units
Feature Descriptions
Schools
Disclaimer: The accuracy of all information regardless of source, including but not limited to square footage and lot size, is deemed reliable but not guaranteed nor warranted and should be personally verified through personal inspection by and/or with the appropriate professionals.
Location
See details and scored characteristics about this location.
Select a format below, new window will open and will prompt you to print.


AWARD WINNING SERVICES


GLOBAL REACH & HOME INSURANCE



Information is supplied by seller and other third parties and has not been verified.
Listing data compilation and photo(s) © 2026 – Multiple Listing Service, Inc. – All Rights Reserved .
Data Source: Metro MLS
Privacy Policy / DMCA Notice / ADA Accessibility

