
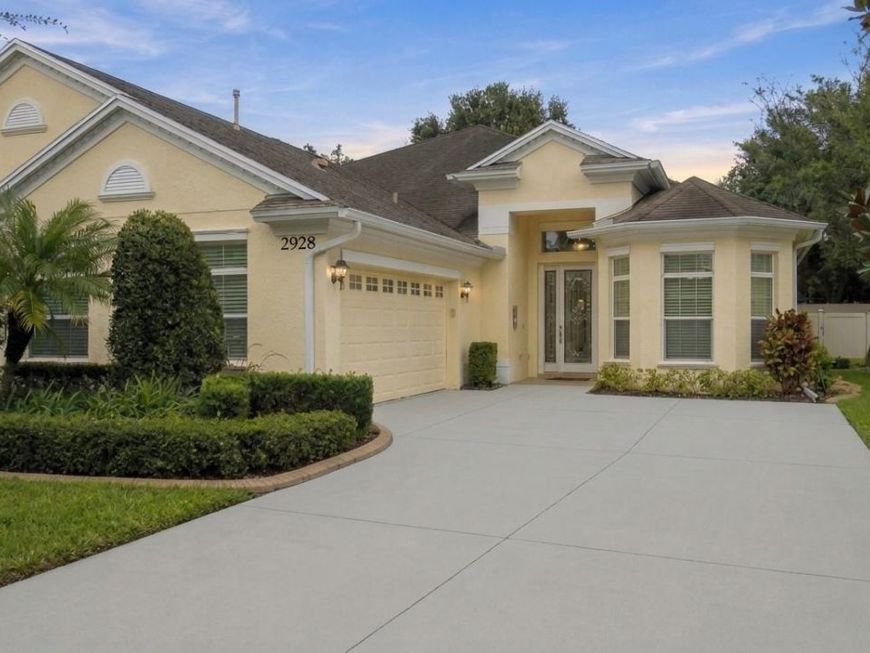
2928 Devonoak Boulevard Land O Lakes, FL 34638
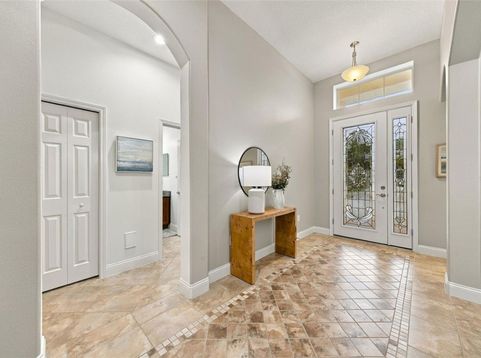
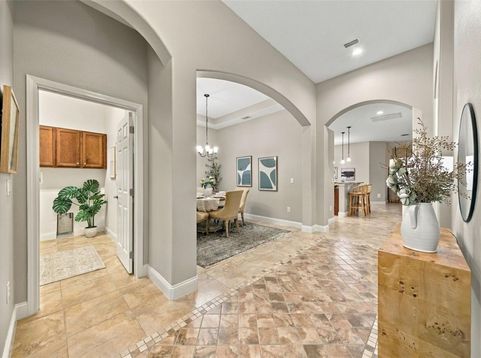
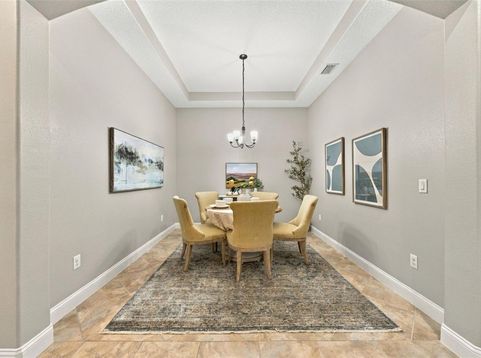
Welcome to Devonwood, a charming, intimate GATED VILLA COMMUNITY in the heart of Land O' Lakes. Unlike the larger developments, Devonwood offers a smaller, more private neighborhood setting with beautifully maintained grounds, mature landscaping and a peaceful atmosphere. Enjoy the ease of truly MAINTENANCE-FREE LIVING, with the HOA taking care of lawn maintenance, exterior painting and even the roof. High-speed internet and cable are also included. Residents enjoy a community pool, expansive green space and a relaxing gazebo. This meticulously maintained 3-bedroom, 2-bath villa with a dining room and 2-car garage offers over 1,600 square feet of living space and one of the community's most desirable locations. Situated near the end of a quiet cul-de-sac, this villa features the sought-after FRONT ENTRANCE (rather than a side entrance), along with a fully fenced backyard and screened lanai, offering wonderful outdoor living space and added privacy. Step inside and immediately appreciate the bright, open floor plan and TILE FLOORING THROUGHOUT-NO CARPET! The spacious kitchen features an abundance of cabinetry and counter space, along with a casual dining area and a built-in desk/workstation with additional cabinets. Thoughtful details throughout the home include custom closet systems for exceptional organization and storage, plus a convenient central vacuum system. Additional highlights include an HVAC system less than two years old. Devonwood offers the perfect combination of a peaceful, close-knit neighborhood and a convenient location. Enjoy being just minutes from shopping, restaurants, medical facilities and major roadways, with easy access to Tampa International Airport and Florida's beautiful Gulf Coast beaches. If you are looking for low-maintenance living in a smaller, gated villa community without the hustle and bustle of a large development, Devonwood is a must-see!

Baird & Warner New Client Care Team Agent Cell: 312.847.5702 Email
Property Details
Amenities
Feature Descriptions
Schools
Disclaimer: The accuracy of all information regardless of source, including but not limited to square footage and lot size, is deemed reliable but not guaranteed nor warranted and should be personally verified through personal inspection by and/or with the appropriate professionals.
Location
See details and scored characteristics about this location.

Listing Office: KELLER WILLIAMS TAMPA PROPERTIES

Member Participants (and their affiliated licensees, if applicable) shall indicate on their websites that IDX information is provided exclusively for consumers’ personal non-commercial use, that it may not be used for any purpose other than to identify prospective properties consumers may be interested in purchasing, that the data is deemed reliable but is not guaranteed by MLS GRID, and that the use of the MLS GRID Data may be subject to an end user license agreement prescribed by the Member Participant’s applicable MLS if any and as amended from time to time. MLS GRID may, at its discretion, require use of other disclaimers as necessary to protect Member Participant, and/or their MLS from liability.
Based on information submitted to the MLS GRID. All data is obtained from various sources and may not have been verified by broker or MLS GRID. Supplied Open House Information is subject to change without notice. All information should be independently reviewed and verified for accuracy. Properties may or may not be listed by the office/agent presenting the information.
Select a format below, new window will open and will prompt you to print.


AWARD WINNING SERVICES


GLOBAL REACH & HOME INSURANCE



Member Participants (and their affiliated licensees, if applicable) shall indicate on their websites that IDX information is provided exclusively for consumers’ personal non-commercial use, that it may not be used for any purpose other than to identify prospective properties consumers may be interested in purchasing, that the data is deemed reliable but is not guaranteed by MLS GRID, and that the use of the MLS GRID Data may be subject to an end user license agreement prescribed by the Member Participant’s applicable MLS if any and as amended from time to time. MLS GRID may, at its discretion, require use of other disclaimers as necessary to protect Member Participant, and/or their MLS from liability.
Based on information submitted to the MLS GRID. All data is obtained from various sources and may not have been verified by broker or MLS GRID. Supplied Open House Information is subject to change without notice. All information should be independently reviewed and verified for accuracy. Properties may or may not be listed by the office/agent presenting the information.
Privacy Policy / DMCA Notice / ADA Accessibility

